$274,900 | 4 beds | 2 full baths | N/A half baths | 3,101 sqft
Surfside Beach, SC 29575
- 4Beds
- 2Full Baths
- N/AHalf Baths
- 3,101SqFt
- 1978Year Built
- 0.00Acres
- MLS# 1811288
- Residential
- Detached
- Sold
- Approx Time on Market1 month, 22 days
- AreaSurfside Area--Surfside Triangle 544 To Glenns Bay
- CountyHorry
- Subdivision Deerfield
Overview
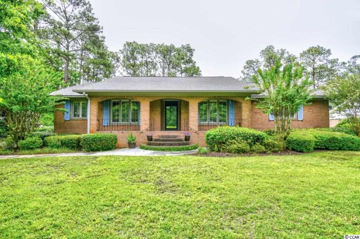
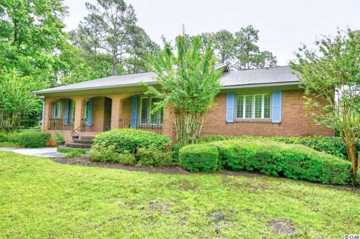
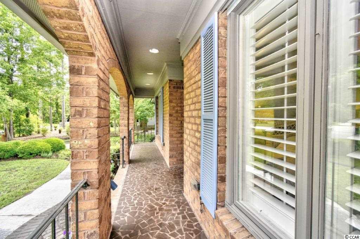
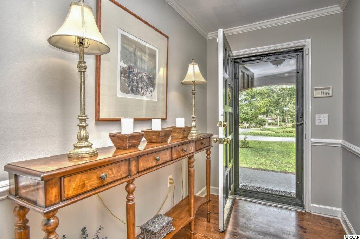
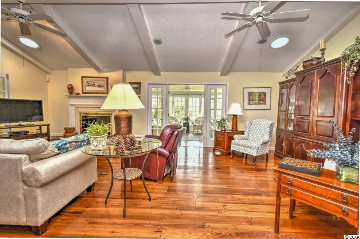
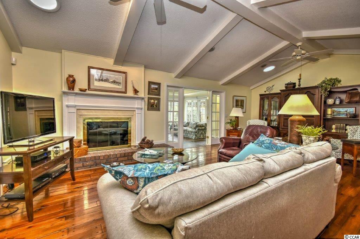
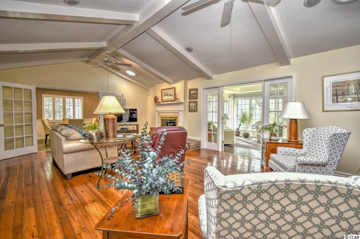
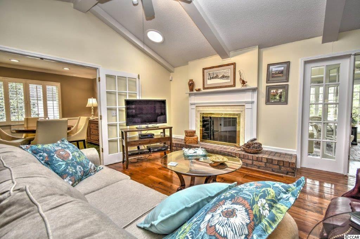
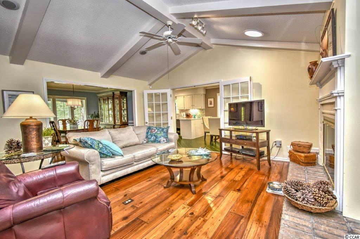
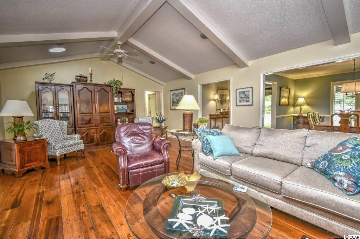
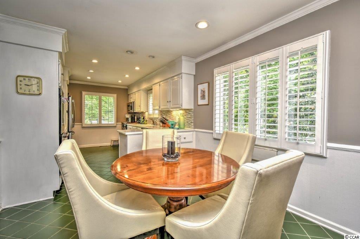
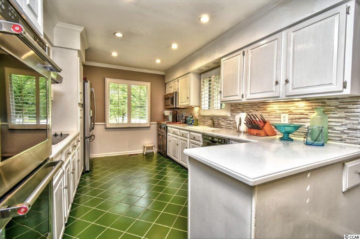
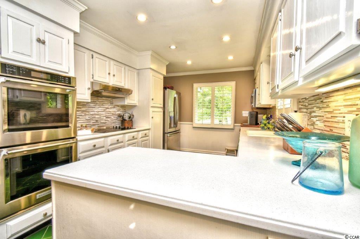
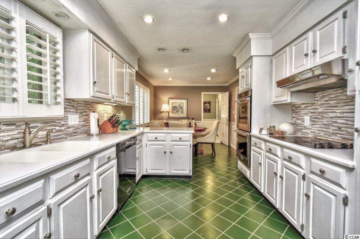
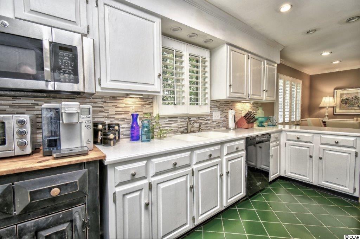
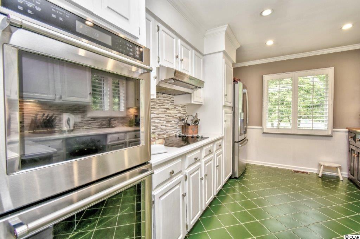
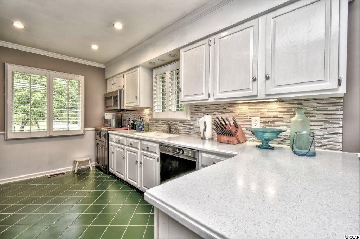
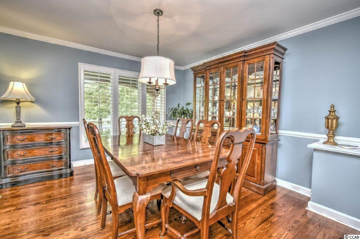
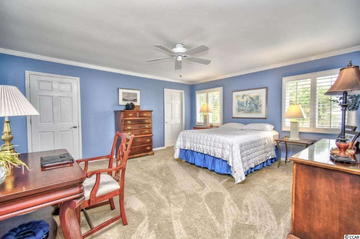
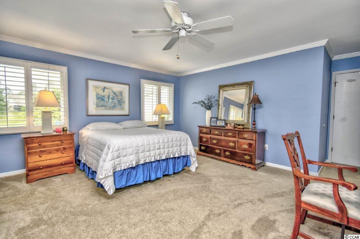
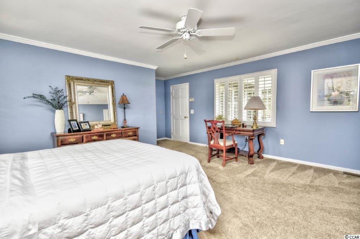
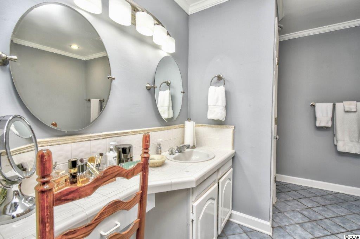
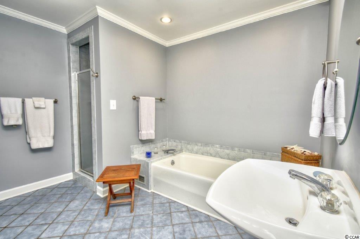
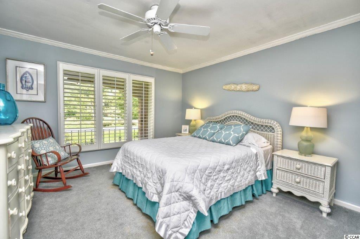
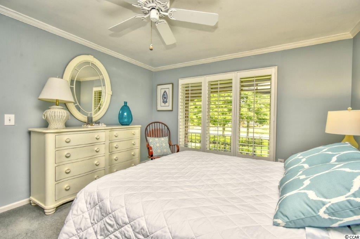
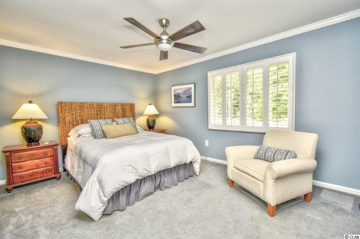
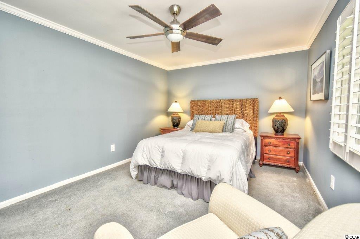
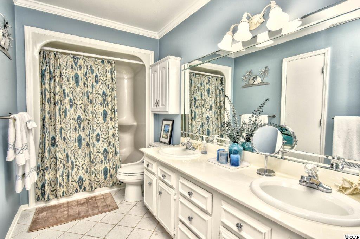
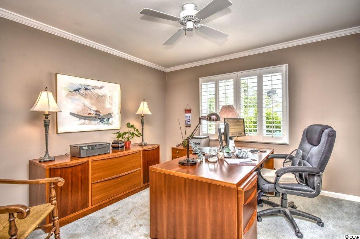

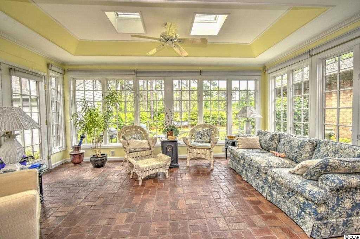
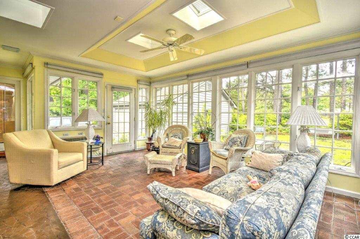
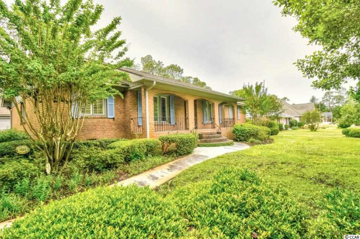
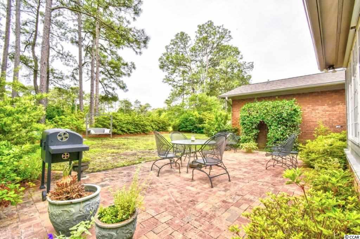
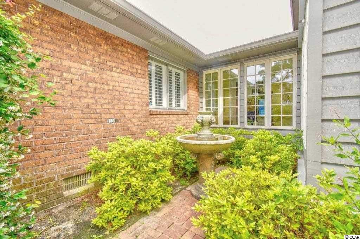
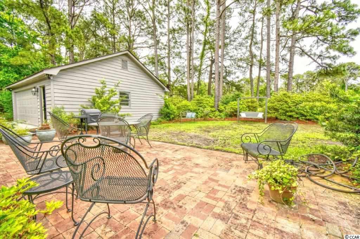
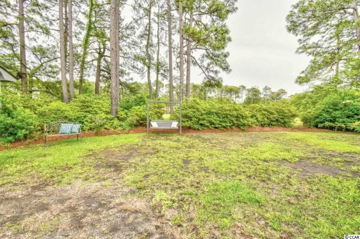
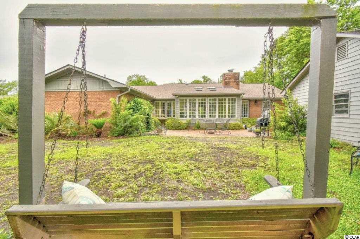
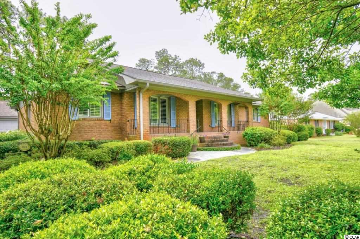
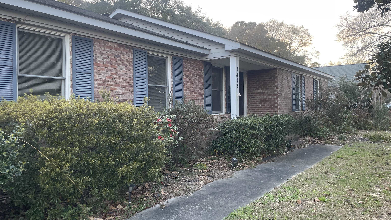
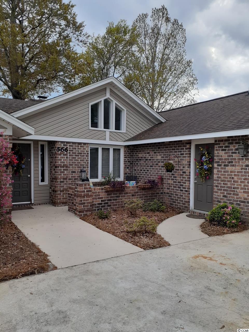
Welcome to this gorgeous 4 bedroom 2 bath home for sale in the well known central Deerfield Community. This home has a uniquely open floor plan contains nearly 3000 heated square feet. The home boasts a 2 zone heating and cooling system to ensure the perfect temperature. A large kitchen with high end appliances including a brand new double oven, a new built in microwave, a new vent hood, and recessed lighting. Equipped with not only a formal dining area, but also a cozy library and Carolina room. The Carolina room brings in natural light from both the windows and the skylights. Inside the large 25`x17` living room you will see the tall vaulted ceilings, heart pine floors, and a brick fireplace, as well as two Solartube light. The hall bath is also equipped with a Solartube light as well, for extra lighting. All of the four bedrooms have plenty of space, and 3/4 of the bedrooms have walk in closets as well as tons of storage. In the 16`x17` foot master, you will be delighted to see the newly replaced carpet, and the upgraded bathroom that includes a linen closet. The home has plenty of storage, with sizable closets in every bedroom, a linen closet and vacuum closet in the hallway. Going outside you can see the delightful brick complimented by the luxurious plantation shutters, and grounds which have recently been professionally landscaped. Topping the brick home is a 3 year old roof with the highest quality underlayment. The roof has a transferable lifetime warranty. Moving along to the back yard we see the extensive brick patio, and a large back yard which is extremely hard to find in this area. Also providing a detached over sized 2 car garage with plenty of storage. Do not miss the opportunity to make this breath taking home yours.
Sale Info
Listing Date: 05-24-2018
Sold Date: 07-17-2018
Aprox Days on Market:
1 month(s), 22 day(s)
Listing Sold:
7 Year(s), 11 month(s), 28 day(s) ago
Asking Price: $274,900
Selling Price: $270,000
Price Difference:
Reduced By $4,900
Agriculture / Farm
Association Fees / Info
Hoa Frequency: Quarterly
Hoa Fees: 67
Hoa: 1
Hoa Includes: AssociationManagement, CommonAreas, LegalAccounting, Recycling, Trash
Bathroom Info
Total Baths: 2.00
Fullbaths: 2
Bedroom Info
Beds: 4
Building Info
Levels: One
Year Built: 1978
Zoning: Res
Style: Ranch
Construction Materials: Brick
Buyer Compensation
Exterior Features
Patio and Porch Features: FrontPorch, Patio
Window Features: Skylights
Foundation: BrickMortar, Crawlspace
Exterior Features: SprinklerIrrigation, Patio
Financial
Garage / Parking
Parking Capacity: 2
Garage: Yes
Parking Type: Detached, Garage, TwoCarGarage
Garage Spaces: 2
Green / Env Info
Green Energy Efficient: Doors, Windows
Interior Features
Floor Cover: Carpet, Tile, Vinyl, Wood
Door Features: InsulatedDoors
Fireplace: Yes
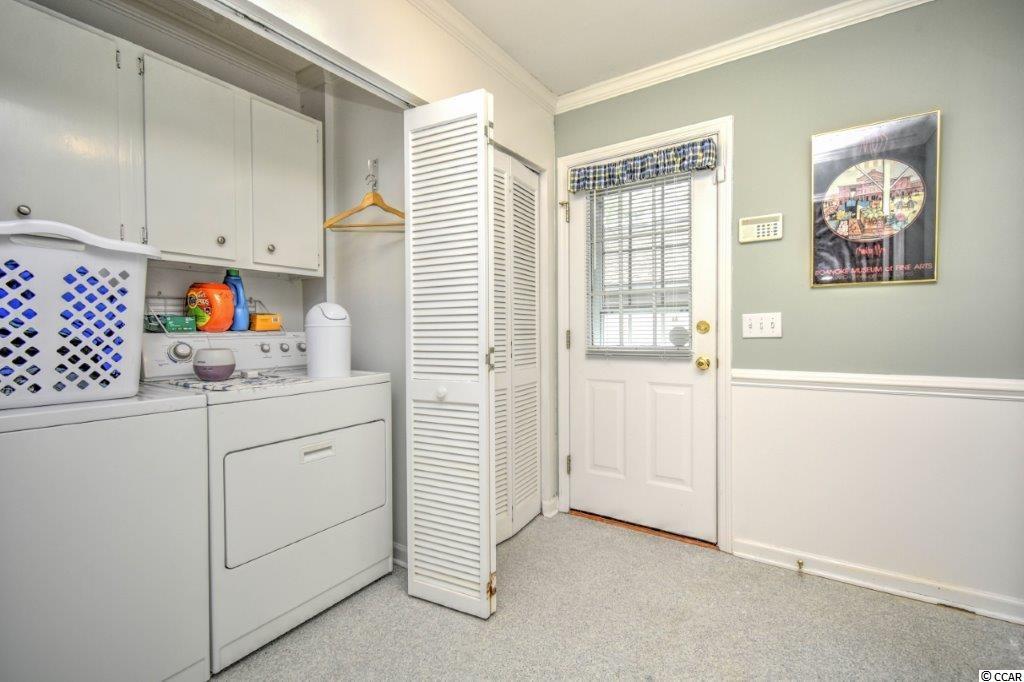
Laundry Features: WasherHookup
Furnished: Unfurnished
Interior Features: Attic, Fireplace, PermanentAtticStairs, Skylights, WindowTreatments, BreakfastBar, BedroomonMainLevel, BreakfastArea, EntranceFoyer
Appliances: Dishwasher, Disposal, Microwave, Range, Refrigerator, RangeHood, Dryer, Washer
Lot Info
Acres: 0.00
Lot Description: OutsideCityLimits, Rectangular
Misc
Offer Compensation
Other School Info
Property Info
County: Horry
Stipulation of Sale: None
Property Sub Type Additional: Detached
Security Features: SecuritySystem, SmokeDetectors
Disclosures: CovenantsRestrictionsDisclosure,SellerDisclosure
Construction: Resale
Room Info
Basement: CrawlSpace
Sold Info
Sold Date: 2018-07-17T00:00:00
Sqft Info
Total Sqft: 3701
Sqft: 3101
Tax Info
Unit Info
Utilities / Hvac
Heating: Central, Electric
Cooling: CentralAir
Cooling: Yes
Utilities Available: CableAvailable, ElectricityAvailable, PhoneAvailable, SewerAvailable, UndergroundUtilities, WaterAvailable
Heating: Yes
Water Source: Public
Waterfront / Water
Schools
Elem: Lakewood Elementary School
Middle: Forestbrook Middle School
High: Socastee High School
Courtesy of Century 21 The Harrelson Group
 MLS# 2607816
 Provided courtesy of © Copyright 2026 Coastal Carolinas Multiple Listing Service, Inc.®. Information Deemed Reliable but Not Guaranteed. © Copyright 2026 Coastal Carolinas Multiple Listing Service, Inc.® MLS. All rights reserved. Information is provided exclusively for consumers’ personal, non-commercial use, that it may not be used for any purpose other than to identify prospective properties consumers may be interested in purchasing.
Images related to data from the MLS is the sole property of the MLS and not the responsibility of the owner of this website. MLS IDX data last updated on 07-15-2026 10:02 AM EST.
Any images related to data from the MLS is the sole property of the MLS and not the responsibility of the owner of this website.
Provided courtesy of © Copyright 2026 Coastal Carolinas Multiple Listing Service, Inc.®. Information Deemed Reliable but Not Guaranteed. © Copyright 2026 Coastal Carolinas Multiple Listing Service, Inc.® MLS. All rights reserved. Information is provided exclusively for consumers’ personal, non-commercial use, that it may not be used for any purpose other than to identify prospective properties consumers may be interested in purchasing.
Images related to data from the MLS is the sole property of the MLS and not the responsibility of the owner of this website. MLS IDX data last updated on 07-15-2026 10:02 AM EST.
Any images related to data from the MLS is the sole property of the MLS and not the responsibility of the owner of this website.Real Estate Websites by Dynamic IDX, LLC