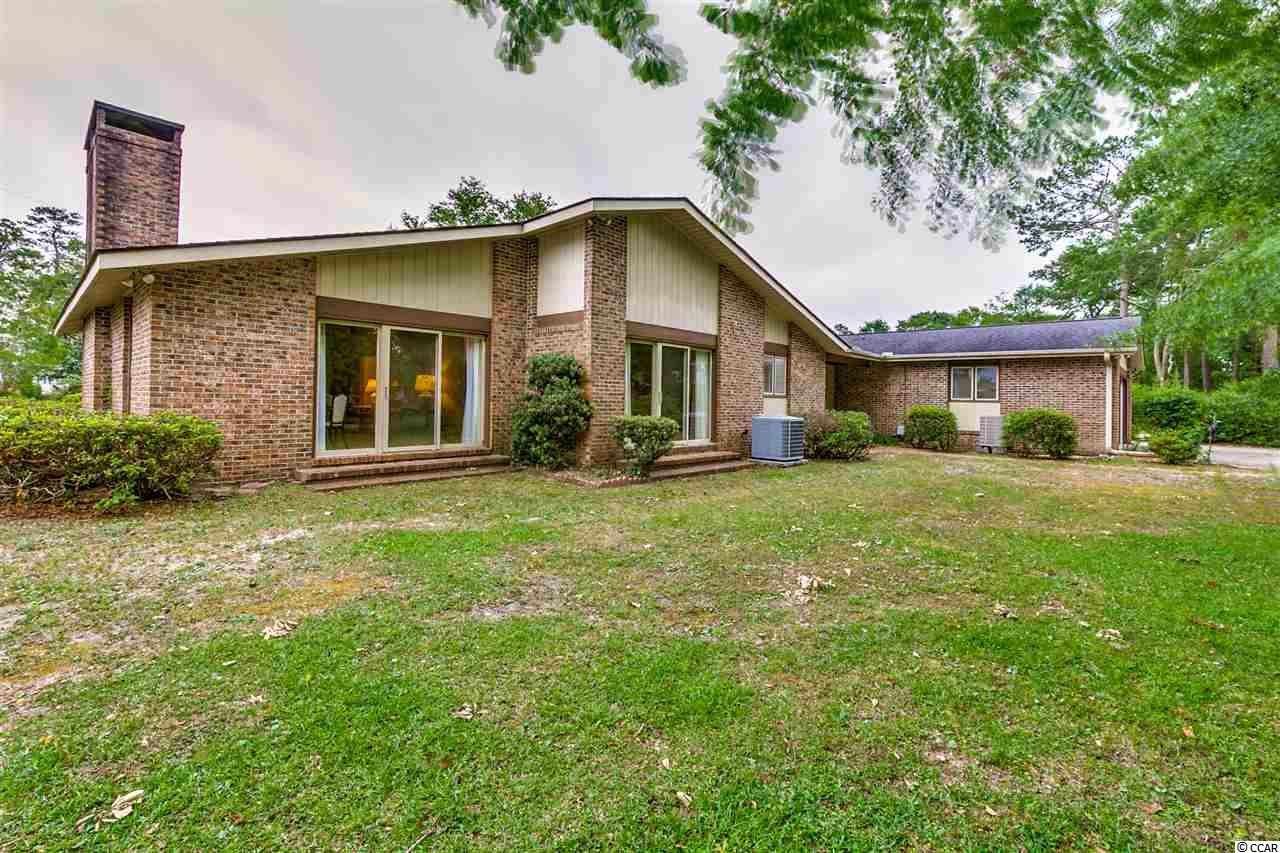
$359,000 | 3 beds | 2 full baths | N/A half baths | 2,521 sqft
North Myrtle Beach, SC 29582
- 3Beds
- 2Full Baths
- N/AHalf Baths
- 2,521SqFt
- 1977Year Built
- 0.00Acres
- MLS# 1710897
- Residential
- Detached
- Sold
- Approx Time on Market2 months, 8 days
- AreaNorth Myrtle Beach Area--Ocean Drive
- CountyHorry
- Subdivision Tilghman Estates
Overview
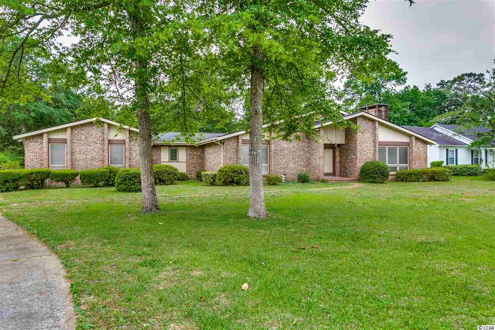
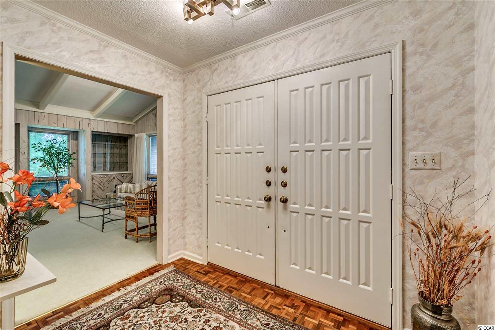
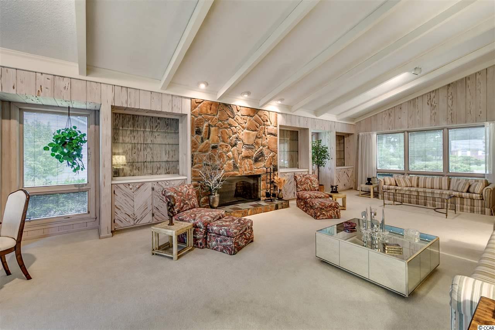
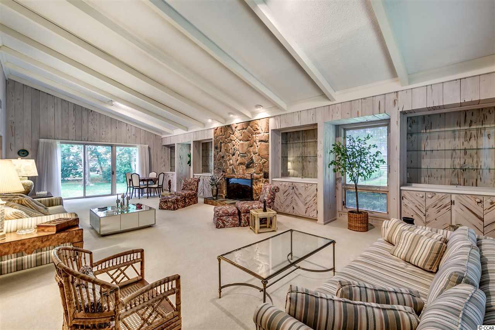
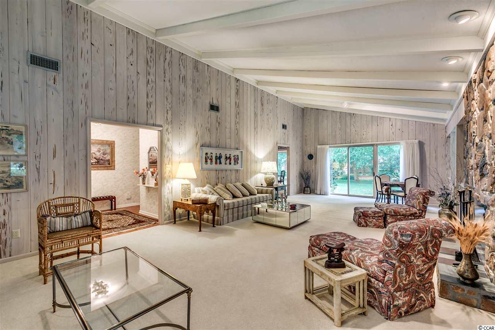
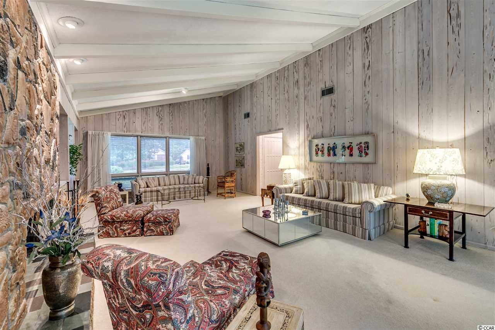

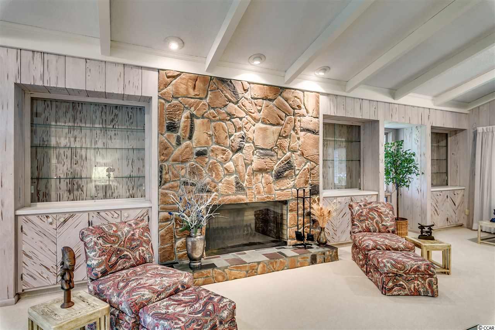
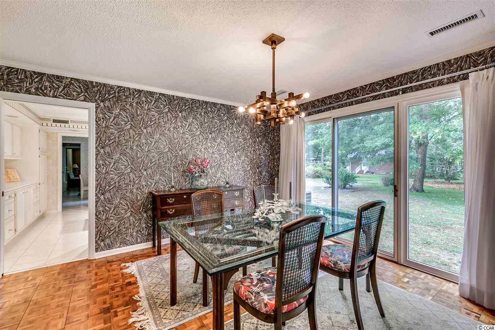
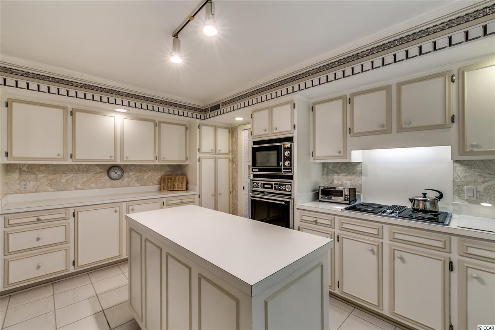

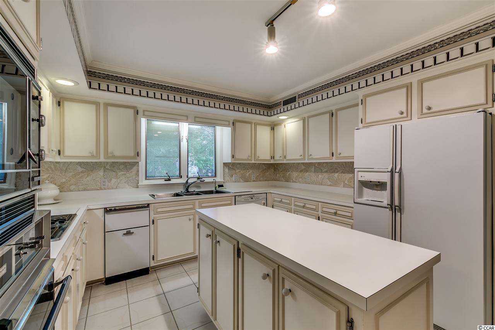
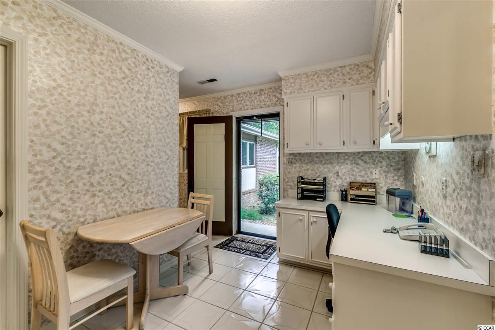
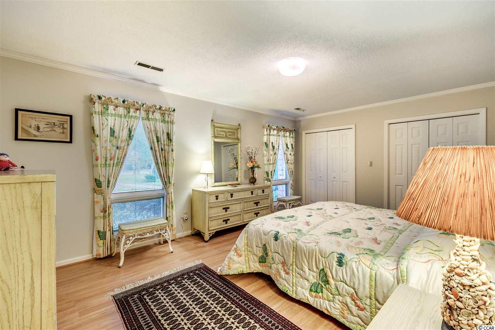
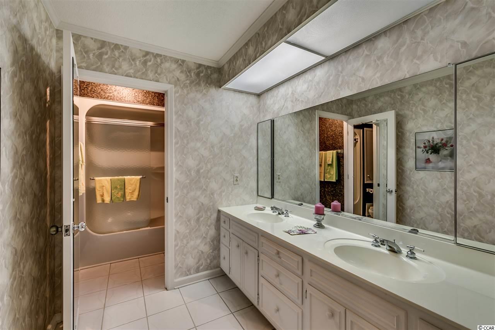
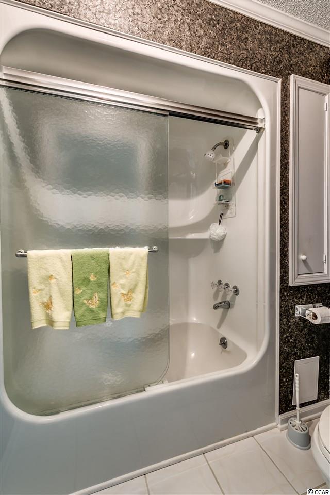
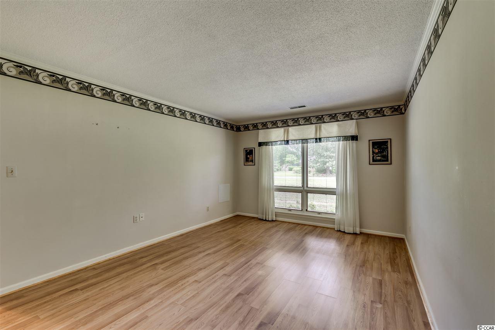
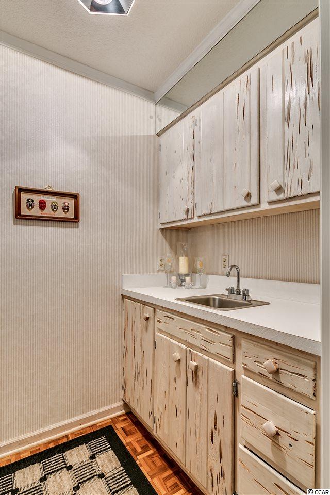
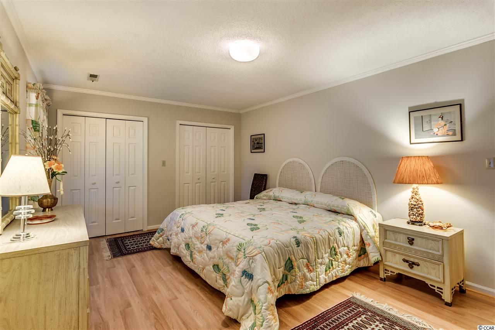
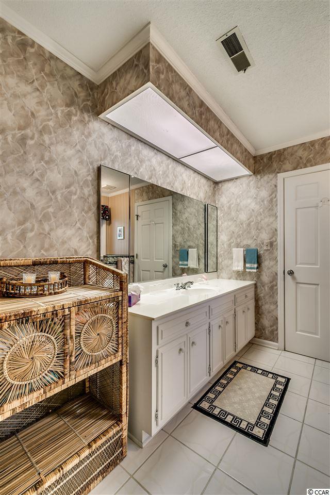
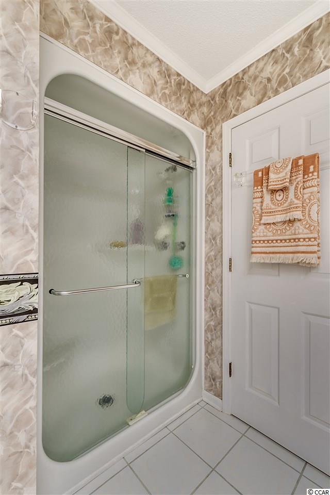
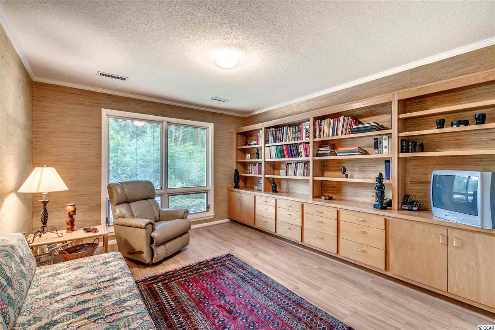
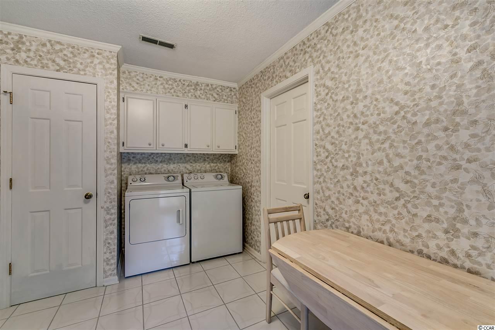
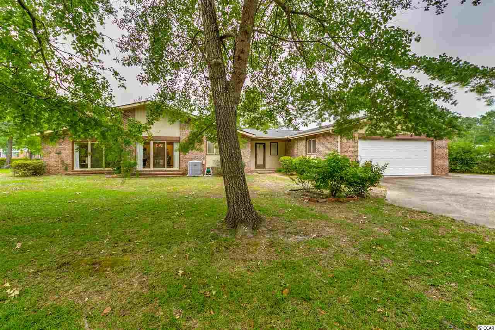
Premier location and BEAUTIFUL open and airy Tilghman Estates ranch home on estate size lot is an absolute ""must see."" Upon entering the foyer of this spacious 3 BR, 2 BA home, you`ll discover the amazing 34` X 16` living room with fabulous pecky cypress walls, a gorgeous and stately stone fireplace, beautiful glass display cabinets and high vaulted ceiling along with an abundance of light. This room is truly stunning. The closet storage throughout this home amazingly offers as much or more storage than most people could hope to find. The large functional kitchen includes cabinetry galore, a center island with more cabinetry/drawer storage, two kitchen pantries and more! Formal dining room is adjacent and also features a separate wet bar. The laundry room/office area is 8` X 14`6"" and is situated adjacent to kitchen, guest bathroom and garage. Master bedroom suite is situated off the long entry foyer and offers 3 double closets, double sinks and shower/tub combination. The two guest bedrooms are situated privately in the back of the home adjacent to the large guest bathroom featuring a large walk-in shower. Wonderful oversized 2 car garage includes abundant work bench space for the carpenter in the family. There are 2 hot water heaters. Two HVAC systems - one brand new being replaced May of 2017 and the other in 2009. Roof replaced in approx. 2008. This is truly a unique home with a captivating floor plan in beautiful Tilghman Estates.
Sale Info
Listing Date: 05-15-2017
Sold Date: 07-24-2017
Aprox Days on Market:
2 month(s), 8 day(s)
Listing Sold:
8 Year(s), 11 month(s), 27 day(s) ago
Asking Price: $359,000
Selling Price: $348,000
Price Difference:
Reduced By $11,000
Agriculture / Farm
Association Fees / Info
Hoa Frequency: NotApplicable
Community Features: LongTermRentalAllowed
Bathroom Info
Total Baths: 2.00
Fullbaths: 2
Bedroom Info
Beds: 3
Building Info
Levels: One
Year Built: 1977
Zoning: RES
Style: Ranch
Construction Materials: BrickVeneer
Buyer Compensation
Exterior Features
Patio and Porch Features: Patio
Foundation: Slab
Exterior Features: Patio
Financial
Garage / Parking
Parking Capacity: 2
Garage: Yes
Parking Type: Attached, TwoCarGarage, Garage, GarageDoorOpener
Attached Garage: Yes
Garage Spaces: 2
Green / Env Info
Interior Features
Floor Cover: Carpet, Laminate, Tile
Laundry Features: WasherHookup
Furnished: Unfurnished
Interior Features: SplitBedrooms, WindowTreatments, BedroomonMainLevel, EntranceFoyer, KitchenIsland
Appliances: Dishwasher, Disposal, Microwave, Range, Refrigerator, Dryer, Washer
Lot Info
Acres: 0.00
Lot Size: 120x155x117x140
Lot Description: CityLot, Rectangular
Misc
Offer Compensation
Other School Info
Property Info
County: Horry
Stipulation of Sale: None
Property Sub Type Additional: Detached
Security Features: SmokeDetectors
Disclosures: SellerDisclosure
Construction: Resale
Room Info
Sold Info
Sold Date: 2017-07-24T00:00:00
Sqft Info
Total Sqft: 3148
Sqft: 2521
Tax Info
Tax Legal Description: Lot 13; BLK 91
Unit Info
Utilities / Hvac
Heating: Central
Cooling: CentralAir
Cooling: Yes
Utilities Available: CableAvailable, ElectricityAvailable, PhoneAvailable, SewerAvailable, WaterAvailable
Heating: Yes
Water Source: Public
Waterfront / Water
Directions
From 11th Ave. N. in N. Myrtle Beach turn on Golfview Dr. Follow Golfview Dr. to the 3rd right on Holloway Circle N. and it is the 4th house on right. (Keep in mind not to turn on the first Holloway Circle S. sign but proceed to Holloway Circle N. and turn right)Courtesy of Re/max Southern Shores Nmb - Cell: 843-446-2702

 MLS# 2617531


 Provided courtesy of © Copyright 2026 Coastal Carolinas Multiple Listing Service, Inc.®. Information Deemed Reliable but Not Guaranteed. © Copyright 2026 Coastal Carolinas Multiple Listing Service, Inc.® MLS. All rights reserved. Information is provided exclusively for consumers’ personal, non-commercial use, that it may not be used for any purpose other than to identify prospective properties consumers may be interested in purchasing.
Images related to data from the MLS is the sole property of the MLS and not the responsibility of the owner of this website. MLS IDX data last updated on 07-21-2026 10:01 PM EST.
Any images related to data from the MLS is the sole property of the MLS and not the responsibility of the owner of this website.
Provided courtesy of © Copyright 2026 Coastal Carolinas Multiple Listing Service, Inc.®. Information Deemed Reliable but Not Guaranteed. © Copyright 2026 Coastal Carolinas Multiple Listing Service, Inc.® MLS. All rights reserved. Information is provided exclusively for consumers’ personal, non-commercial use, that it may not be used for any purpose other than to identify prospective properties consumers may be interested in purchasing.
Images related to data from the MLS is the sole property of the MLS and not the responsibility of the owner of this website. MLS IDX data last updated on 07-21-2026 10:01 PM EST.
Any images related to data from the MLS is the sole property of the MLS and not the responsibility of the owner of this website.Real Estate Websites by Dynamic IDX, LLC