$119,900 | 3 beds | 2 full baths | N/A half baths | 1,275 sqft
Myrtle Beach, SC 29579
- 3Beds
- 2Full Baths
- N/AHalf Baths
- 1,275SqFt
- 2013Year Built
- 202Unit #
- MLS# 1710484
- Residential
- Condominium
- Sold
- Approx Time on Market1 month, 3 days
- AreaMyrtle Beach Area--Carolina Forest
- CountyHorry
- Subdivision Windsor Green
Overview
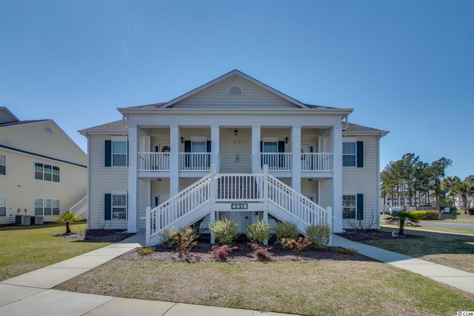
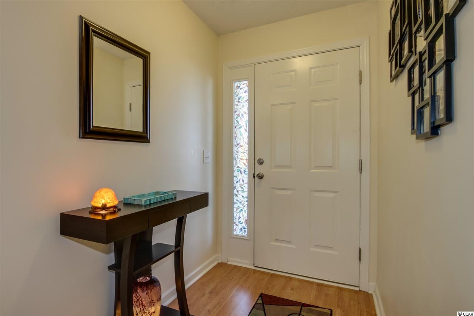
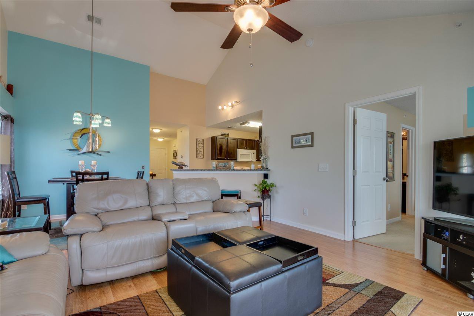
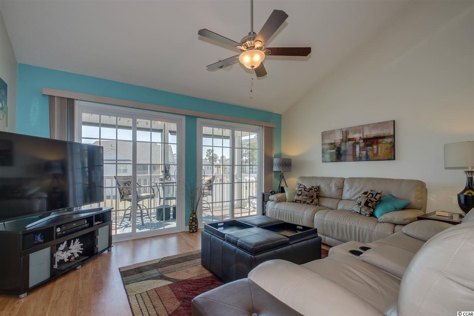
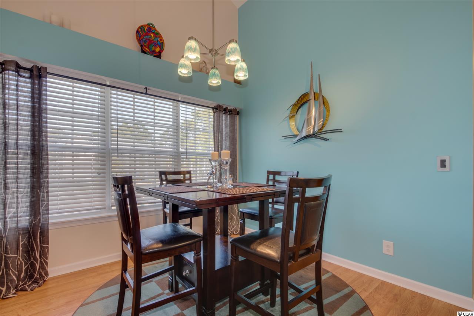
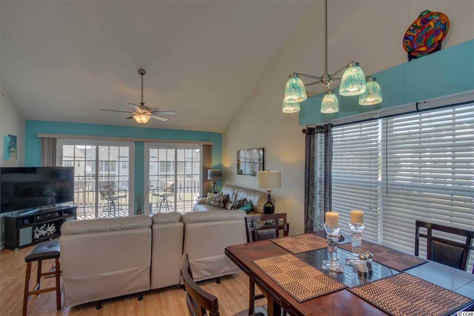
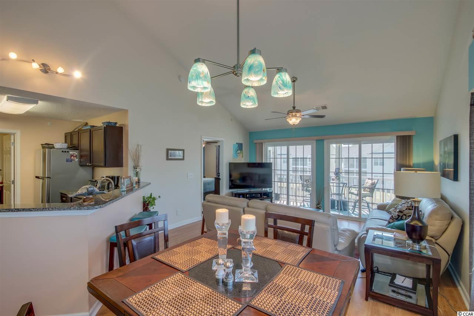
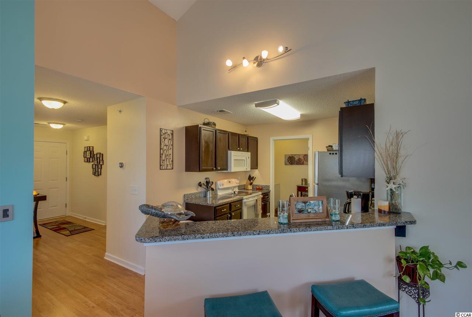
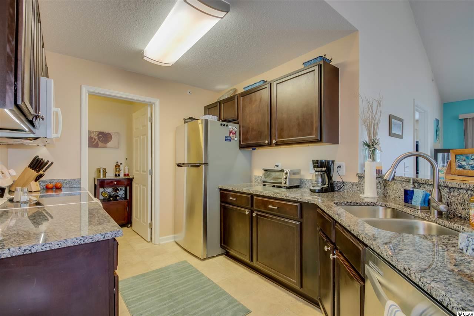
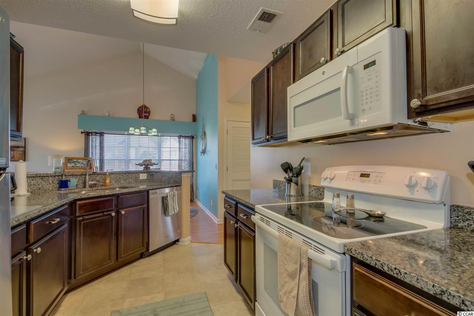
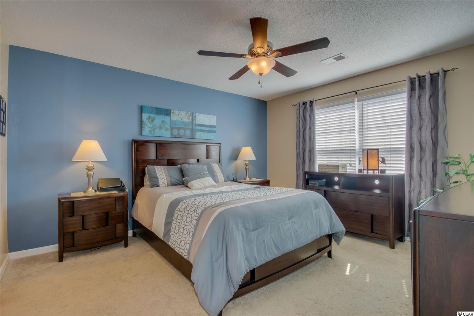
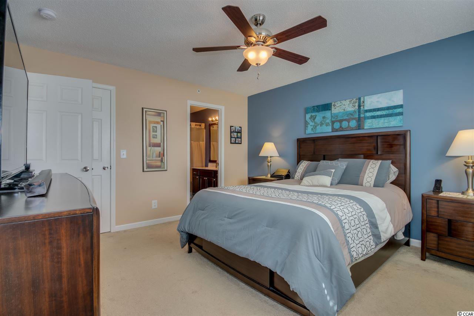
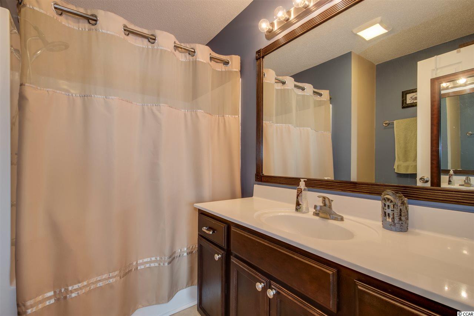
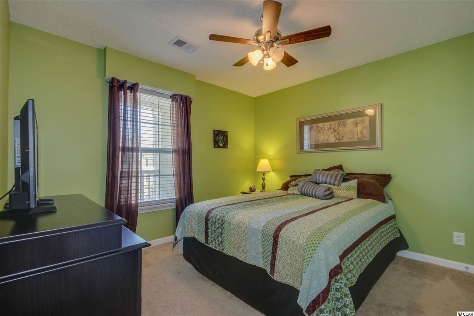
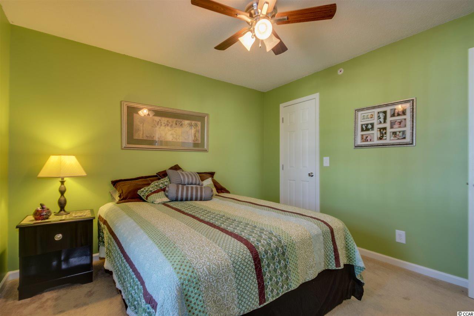
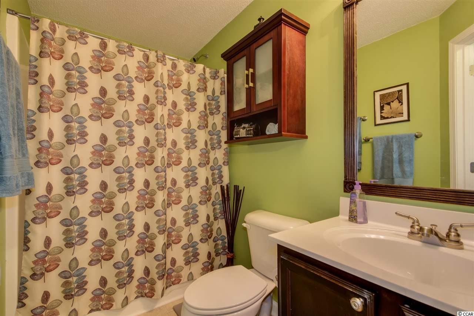
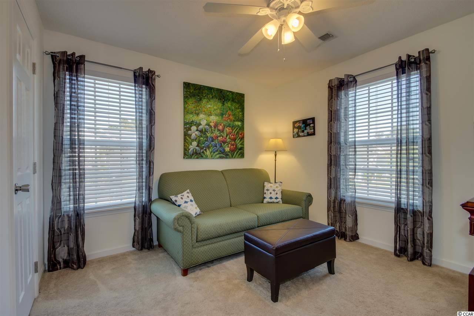
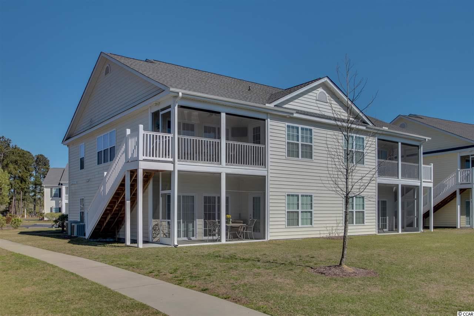
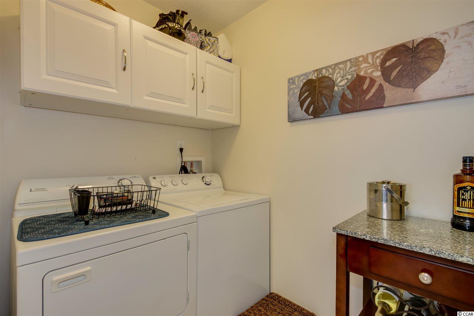
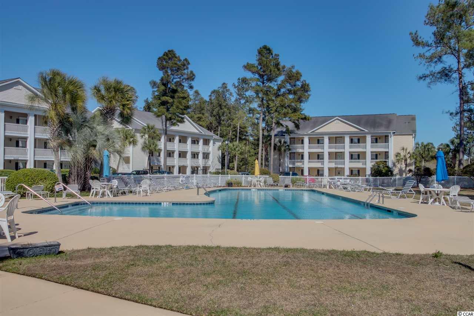
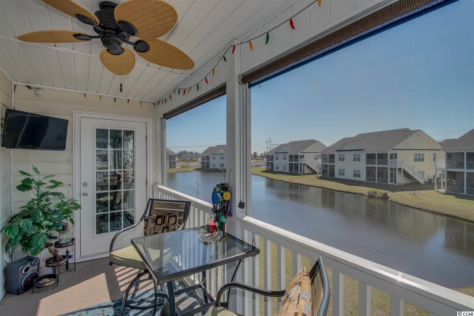
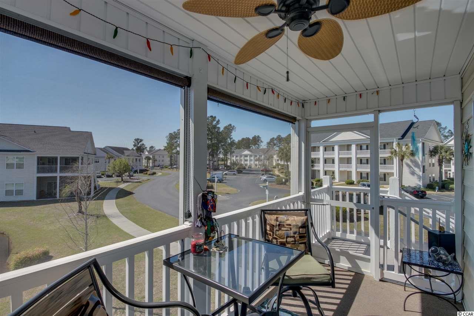
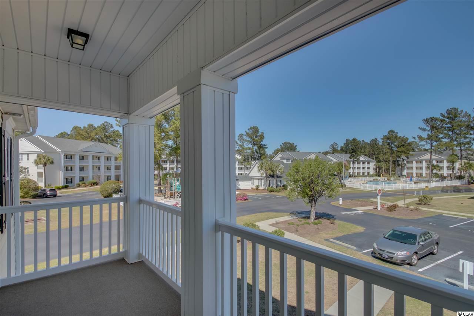
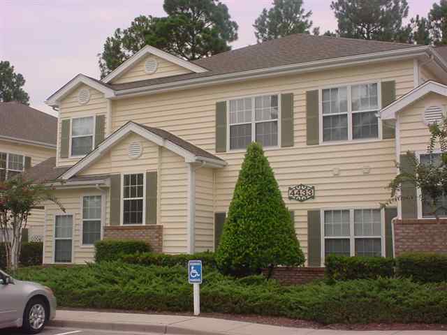
Come view this beautiful, well taken care of 3 Bedroom 2 Full bath condo at Windsor Green in the desired Carolina Forest. Very clean and well kept, this 2nd floor unit offers plenty of upgrades: Laminate flooring in the common areas, Custom Paint, Upgraded Ceiling Fans, custom lighting in the kitchen/dining area, a full Laundry Room and Espresso Cabinets with Brushed Nickel hardware throughout. The kitchen gives an open view to the rest of the living/dining room and offers a breakfast bar, granite countertops, under cabinet LED lighting, upgraded kitchen faucet, and stainless steel refrigerator and dishwasher. All 3 carpeted Bedrooms offer ceiling fans, plantation blinds, and walk in closets, while both bathrooms offer upgraded faucets, showerheads, and framed mirrors. Being on the 2nd floor (Top Floor in this building) give you the security you want, the vaulted ceilings for a more spacious feel, and a great view of the lake in the backyard. The screened in porch has a ceiling fan, sun shades, wired speaker system and a wall mount wired for a outdoor TV. This porch also offers a backdoor and stairway down the side of the building for easy convenience. This unit is in close proximity to the amenity center, playground, and entrance to Windsor Green. Absolutely stunning unit that you will not want to pass up! All data is approximate and not guaranteed.
Sale Info
Listing Date: 05-09-2017
Sold Date: 06-13-2017
Aprox Days on Market:
1 month(s), 3 day(s)
Listing Sold:
9 Year(s), 26 day(s) ago
Asking Price: $119,900
Selling Price: $118,000
Price Difference:
Reduced By $1,900
Agriculture / Farm
Grazing Permits Blm: ,No,
Horse: No
Grazing Permits Forest Service: ,No,
Grazing Permits Private: ,No,
Irrigation Water Rights: ,No,
Farm Credit Service Incl: ,No,
Crops Included: ,No,
Association Fees / Info
Hoa Frequency: Monthly
Hoa Fees: 195
Hoa: 1
Hoa Includes: AssociationManagement, CommonAreas, CableTV, Insurance, LegalAccounting, MaintenanceGrounds, PestControl, Pools, RecreationFacilities, Sewer, Trash, Water
Community Features: Clubhouse, CableTV, InternetAccess, Pool, RecreationArea, LongTermRentalAllowed
Assoc Amenities: Clubhouse, Pool, PetRestrictions, Security, Trash, CableTV, MaintenanceGrounds
Bathroom Info
Total Baths: 2.00
Fullbaths: 2
Bedroom Info
Beds: 3
Building Info
New Construction: No
Levels: One
Year Built: 2013
Mobile Home Remains: ,No,
Zoning: MF
Style: LowRise
Common Walls: EndUnit
Construction Materials: VinylSiding
Entry Level: 2
Building Name: Windsor Green
Buyer Compensation
Exterior Features
Spa: No
Patio and Porch Features: RearPorch, Deck, FrontPorch, Porch, Screened
Pool Features: Community
Foundation: Slab
Exterior Features: Deck, SprinklerIrrigation, Porch, Storage
Financial
Lease Renewal Option: ,No,
Garage / Parking
Garage: No
Carport: No
Parking Type: Assigned
Open Parking: No
Attached Garage: No
Green / Env Info
Interior Features
Floor Cover: Laminate, Vinyl
Fireplace: No
Laundry Features: WasherHookup
Furnished: Unfurnished
Interior Features: SplitBedrooms, WindowTreatments, EntranceFoyer, HighSpeedInternet
Appliances: Dryer, Washer
Lot Info
Lease Considered: ,No,
Lease Assignable: ,No,
Acres: 0.00
Land Lease: No
Lot Description: LakeFront, OutsideCityLimits, Pond, Rectangular
Misc
Pool Private: No
Pets Allowed: OwnerOnly, Yes
Offer Compensation
Other School Info
Property Info
County: Horry
View: Yes
Senior Community: No
Stipulation of Sale: None
View: Lake, Pond
Property Sub Type Additional: Condominium
Property Attached: No
Security Features: FireSprinklerSystem, SmokeDetectors, SecurityService
Disclosures: CovenantsRestrictionsDisclosure,SellerDisclosure
Rent Control: No
Construction: Resale
Room Info
Basement: ,No,
Sold Info
Sold Date: 2017-06-13T00:00:00
Sqft Info
Total Sqft: 1375
Sqft: 1275
Tax Info
Unit Info
Unit: 202
Utilities / Hvac
Heating: Central, Electric
Cooling: CentralAir
Electric On Property: No
Cooling: Yes
Utilities Available: CableAvailable, ElectricityAvailable, PhoneAvailable, SewerAvailable, UndergroundUtilities, WaterAvailable, HighSpeedInternetAvailable
Heating: Yes
Water Source: Public
Waterfront / Water
Waterfront: Yes
Waterfront Features: LakeFront
Directions
From Carolina Forest Blvd, turn onto Gateway Rd. Right passed the Waterford Plantation sign, turn left onto Harvest Drive. Take 2nd left and its the first building on your right, 4919 Twin Pond Court.Courtesy of Century 21 Stopper &associates
 MLS# 914289


 Provided courtesy of © Copyright 2026 Coastal Carolinas Multiple Listing Service, Inc.®. Information Deemed Reliable but Not Guaranteed. © Copyright 2026 Coastal Carolinas Multiple Listing Service, Inc.® MLS. All rights reserved. Information is provided exclusively for consumers’ personal, non-commercial use, that it may not be used for any purpose other than to identify prospective properties consumers may be interested in purchasing.
Images related to data from the MLS is the sole property of the MLS and not the responsibility of the owner of this website. MLS IDX data last updated on 07-08-2026 11:46 PM EST.
Any images related to data from the MLS is the sole property of the MLS and not the responsibility of the owner of this website.
Provided courtesy of © Copyright 2026 Coastal Carolinas Multiple Listing Service, Inc.®. Information Deemed Reliable but Not Guaranteed. © Copyright 2026 Coastal Carolinas Multiple Listing Service, Inc.® MLS. All rights reserved. Information is provided exclusively for consumers’ personal, non-commercial use, that it may not be used for any purpose other than to identify prospective properties consumers may be interested in purchasing.
Images related to data from the MLS is the sole property of the MLS and not the responsibility of the owner of this website. MLS IDX data last updated on 07-08-2026 11:46 PM EST.
Any images related to data from the MLS is the sole property of the MLS and not the responsibility of the owner of this website.Real Estate Websites by Dynamic IDX, LLC