$434,900 | 3 beds | 4 full baths | N/A half baths | 4,156 sqft
Pawleys Island, SC 29585
- 3Beds
- 4Full Baths
- N/AHalf Baths
- 4,156SqFt
- 2001Year Built
- 0.00Acres
- MLS# 1706565
- Residential
- Detached
- Sold
- Approx Time on Market1 year, 3 months, 4 days
- AreaPawleys Island Area
- CountyGeorgetown
- Subdivision Hagley Estates
Overview
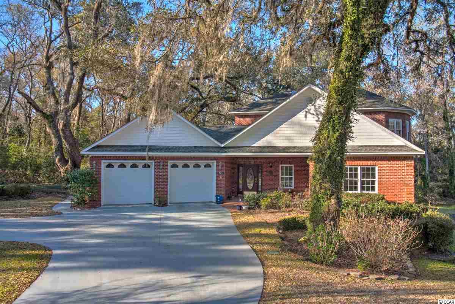
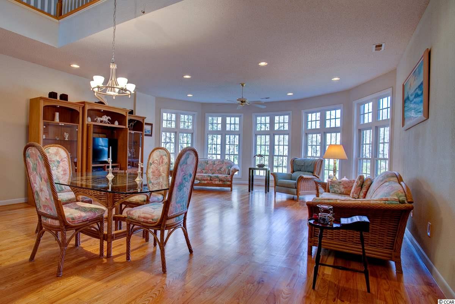
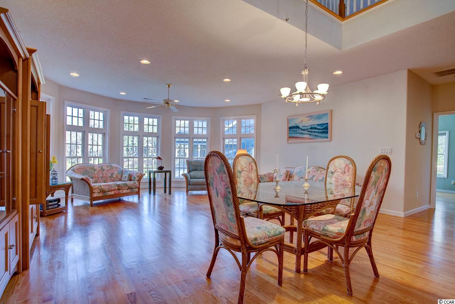
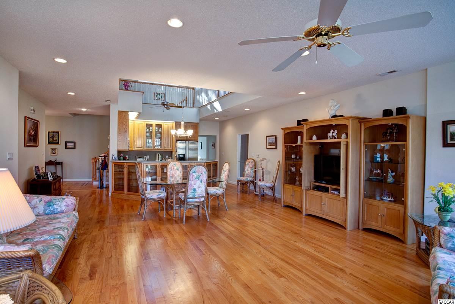
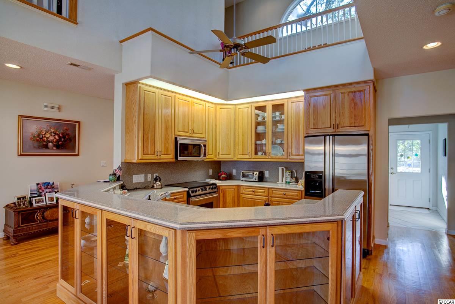
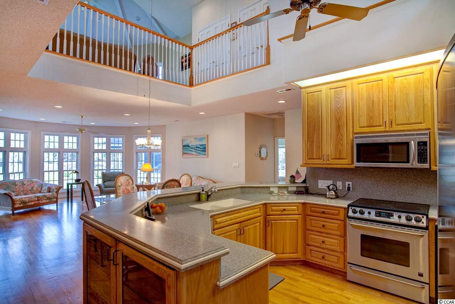
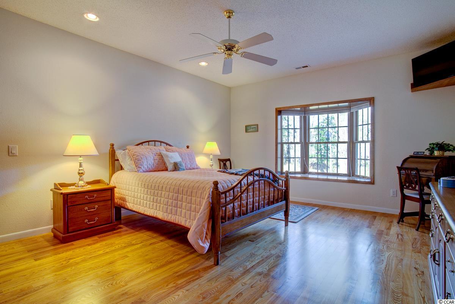
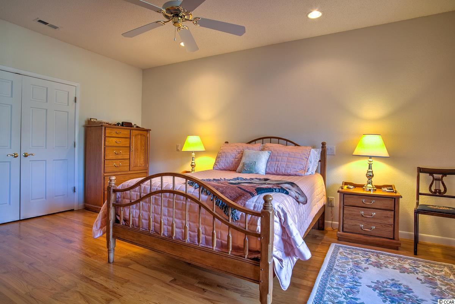
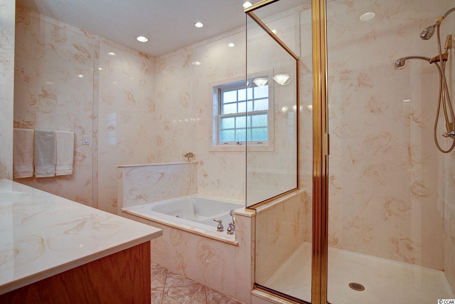
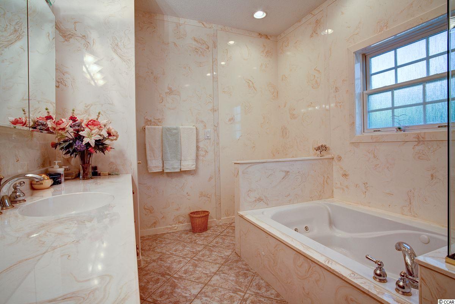
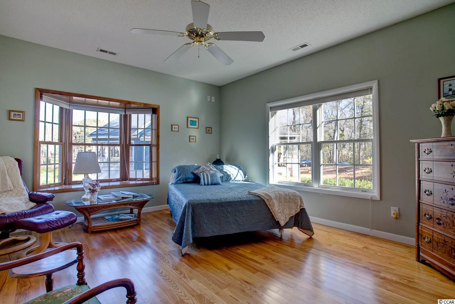
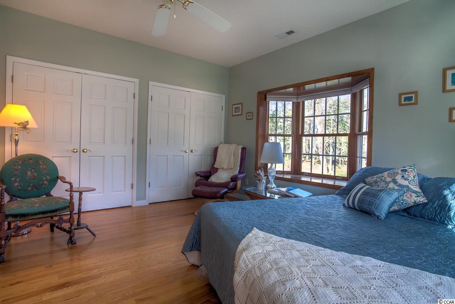
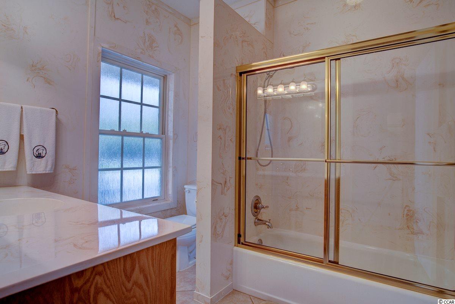
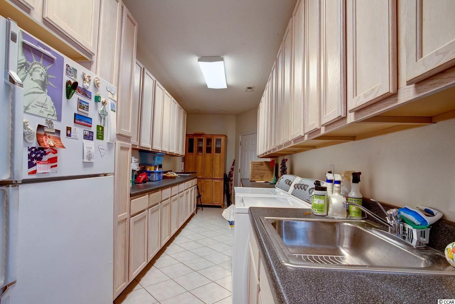
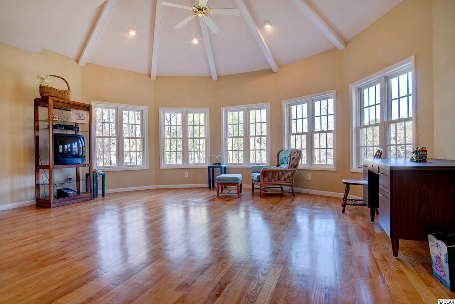
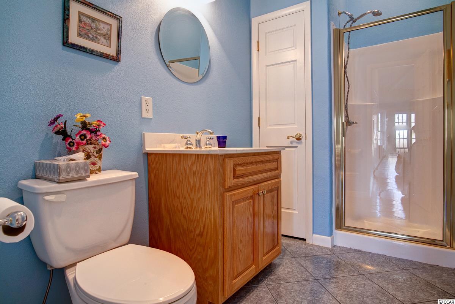
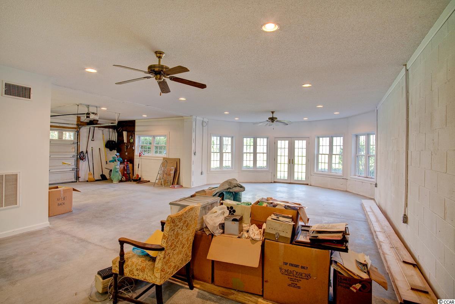
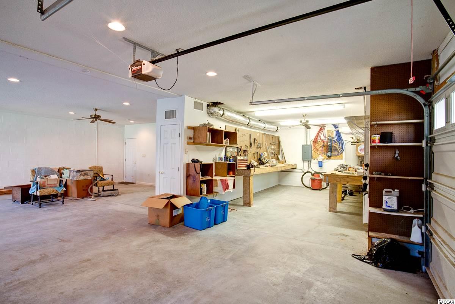
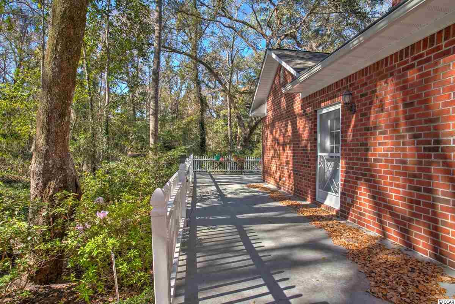
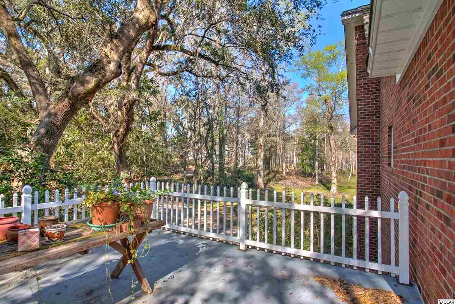
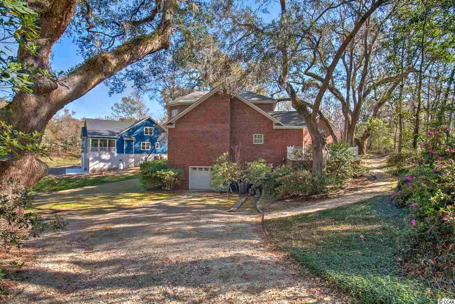
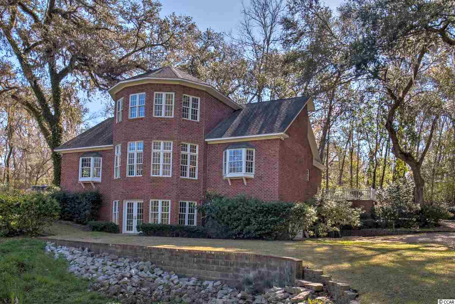
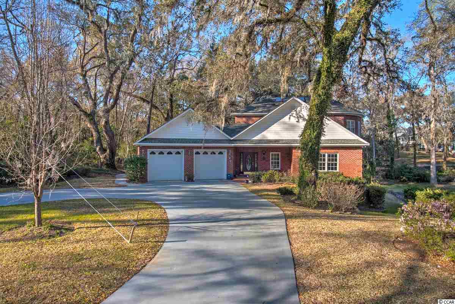
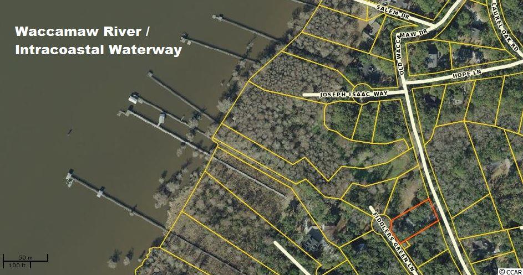
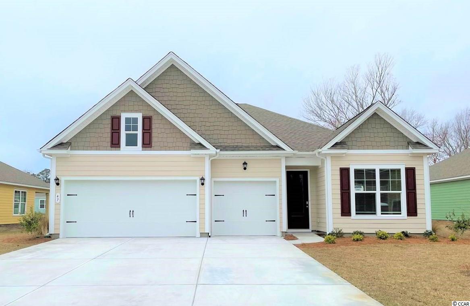
Enjoy views of the Waccamaw River from any floor in this large and open layout that features three levels of heated living space and beautiful Oak trees surrounding part of the home. This custom home features beautiful Oak floors and a vaulted ceiling with skylights over the kitchen to provide plenty of light throughout. You will also enjoy a remarkable amount of storage space with a wraparound counter and large Oak cabinets in the kitchen, two closets including a big L-shaped walk-in as part of the master bedroom, and upper and lower cabinets covering both sides of the massive laundry room, which also holds a second refrigerator. The upper level bedroom is a huge loft with a private bath and large windows overlooking a pond with the Waccamaw River beyond. This home is move-in ready, but the design also lends itself to plenty of customization if you prefer more rooms. The upper level can easily be closed off while the lower level could become an entertainment venue, a mother-in-law suite, or even a separate living area as it has its own entrance and driveway. The lower level also features a full bath and a large workshop area with a garage door that provides a third enclosed parking area. Square footage is approximate and not guaranteed. Buyer is responsible for verification.
Sale Info
Listing Date: 03-10-2017
Sold Date: 06-15-2018
Aprox Days on Market:
1 Year(s), 3 month(s), 4 day(s)
Listing Sold:
8 Year(s), 26 day(s) ago
Asking Price: $449,000
Selling Price: $424,500
Price Difference:
Reduced By $10,400
Agriculture / Farm
Grazing Permits Blm: ,No,
Horse: No
Grazing Permits Forest Service: ,No,
Grazing Permits Private: ,No,
Irrigation Water Rights: ,No,
Farm Credit Service Incl: ,No,
Crops Included: ,No,
Association Fees / Info
Hoa Frequency: Other
Hoa Fees: 5
Hoa: No
Community Features: GolfCartsOK, Golf, LongTermRentalAllowed
Assoc Amenities: OwnerAllowedGolfCart, OwnerAllowedMotorcycle, TenantAllowedGolfCart, TenantAllowedMotorcycle
Bathroom Info
Total Baths: 4.00
Fullbaths: 4
Bedroom Info
Beds: 3
Building Info
New Construction: No
Levels: ThreeOrMore
Year Built: 2001
Mobile Home Remains: ,No,
Zoning: Res
Style: Traditional
Construction Materials: Brick, BrickVeneer
Buyer Compensation
Exterior Features
Spa: No
Patio and Porch Features: Deck, FrontPorch
Window Features: Skylights, StormWindows
Foundation: Slab
Exterior Features: Deck, SprinklerIrrigation
Financial
Lease Renewal Option: ,No,
Garage / Parking
Parking Capacity: 4
Garage: Yes
Carport: No
Parking Type: Attached, Garage, TwoCarGarage, GarageDoorOpener
Open Parking: No
Attached Garage: Yes
Garage Spaces: 2
Green / Env Info
Green Energy Efficient: Doors, Windows
Interior Features
Floor Cover: Tile, Wood
Door Features: InsulatedDoors, StormDoors
Fireplace: No
Laundry Features: WasherHookup
Furnished: Unfurnished
Interior Features: SplitBedrooms, Skylights, WindowTreatments, BreakfastBar, BedroomonMainLevel, EntranceFoyer, Loft, StainlessSteelAppliances, Workshop
Appliances: Dishwasher, Disposal, Microwave, Range, Refrigerator
Lot Info
Lease Considered: ,No,
Lease Assignable: ,No,
Acres: 0.00
Lot Size: 90 x 170 x 66 x 37 x 165
Land Lease: No
Lot Description: NearGolfCourse, IrregularLot, LakeFront, OutsideCityLimits, Pond
Misc
Pool Private: No
Offer Compensation
Other School Info
Property Info
County: Georgetown
View: No
Senior Community: No
Stipulation of Sale: None
Property Sub Type Additional: Detached
Property Attached: No
Security Features: SmokeDetectors
Disclosures: CovenantsRestrictionsDisclosure,SellerDisclosure
Rent Control: No
Construction: Resale
Room Info
Basement: ,No,
Sold Info
Sold Date: 2018-06-15T00:00:00
Sqft Info
Total Sqft: 4856
Sqft: 4156
Tax Info
Tax Legal Description: 8 sec C TR X Hagley Estat
Unit Info
Utilities / Hvac
Heating: Central, Electric
Cooling: CentralAir
Electric On Property: No
Cooling: Yes
Utilities Available: CableAvailable, ElectricityAvailable, PhoneAvailable, SewerAvailable, UndergroundUtilities, WaterAvailable
Heating: Yes
Water Source: Public, Private, Well
Waterfront / Water
Waterfront: Yes
Waterfront Features: LakeFront
Directions
From US 17 in Pawleys Island, turn toward the river on Tyson Drive at the the red light beside Island Chrysler. Cross Kings River Road onto Hagley Drive and take last left before Hagley Boat Landing onto Old Waccamaw Drive. Home is approximately 1/2 mile ahead on right.Courtesy of The Litchfield Co.re-princecrk
 MLS# 2319578
 Provided courtesy of © Copyright 2026 Coastal Carolinas Multiple Listing Service, Inc.®. Information Deemed Reliable but Not Guaranteed. © Copyright 2026 Coastal Carolinas Multiple Listing Service, Inc.® MLS. All rights reserved. Information is provided exclusively for consumers’ personal, non-commercial use, that it may not be used for any purpose other than to identify prospective properties consumers may be interested in purchasing.
Images related to data from the MLS is the sole property of the MLS and not the responsibility of the owner of this website. MLS IDX data last updated on 07-11-2026 10:31 AM EST.
Any images related to data from the MLS is the sole property of the MLS and not the responsibility of the owner of this website.
Provided courtesy of © Copyright 2026 Coastal Carolinas Multiple Listing Service, Inc.®. Information Deemed Reliable but Not Guaranteed. © Copyright 2026 Coastal Carolinas Multiple Listing Service, Inc.® MLS. All rights reserved. Information is provided exclusively for consumers’ personal, non-commercial use, that it may not be used for any purpose other than to identify prospective properties consumers may be interested in purchasing.
Images related to data from the MLS is the sole property of the MLS and not the responsibility of the owner of this website. MLS IDX data last updated on 07-11-2026 10:31 AM EST.
Any images related to data from the MLS is the sole property of the MLS and not the responsibility of the owner of this website.Real Estate Websites by Dynamic IDX, LLC