$238,900 | 3 beds | 2 full baths | N/A half baths | 1,685 sqft
Myrtle Beach, SC 29579
- 3Beds
- 2Full Baths
- N/AHalf Baths
- 1,685SqFt
- 2008Year Built
- 0.28Acres
- MLS# 1700446
- Residential
- Detached
- Sold
- Approx Time on Market5 months, 15 days
- AreaMyrtle Beach Area--Carolina Forest
- CountyHorry
- Subdivision Carolina Forest - The Farm
Overview
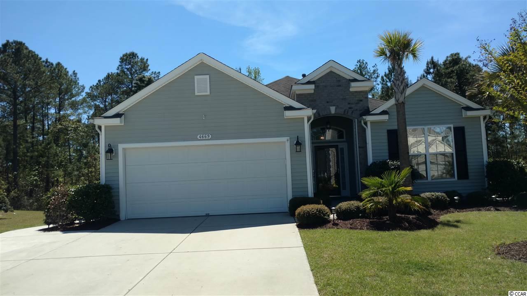
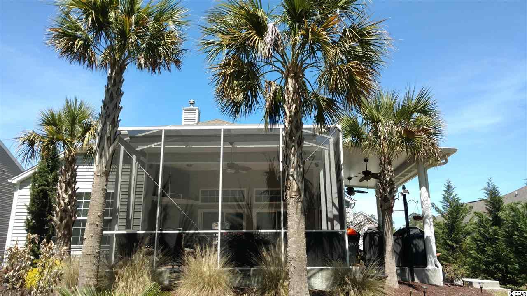
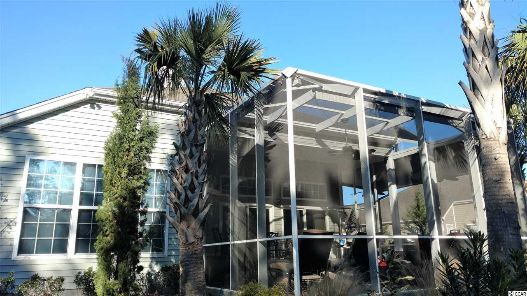
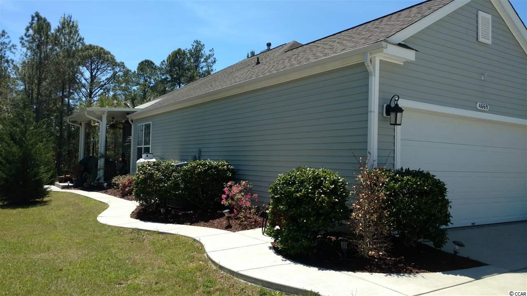
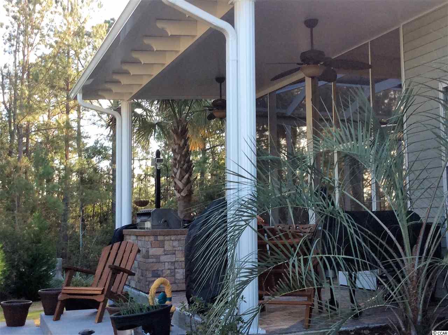
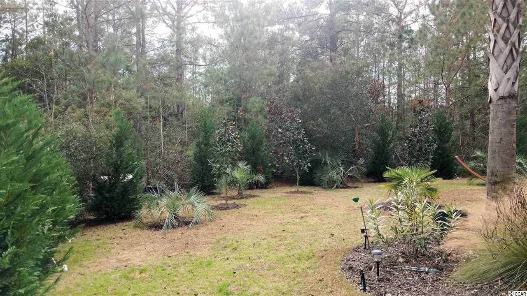
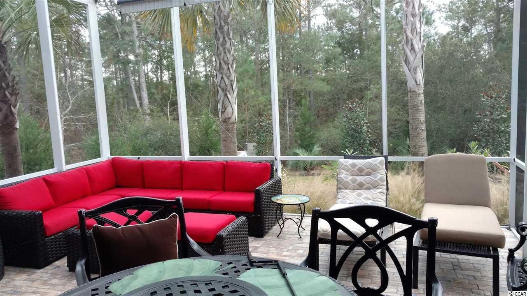
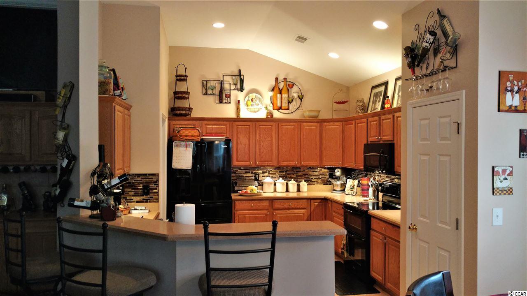
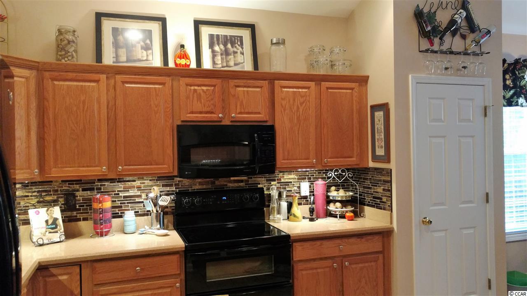
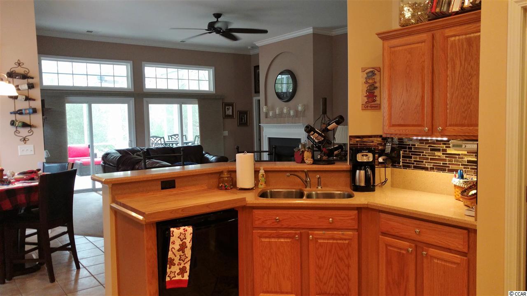
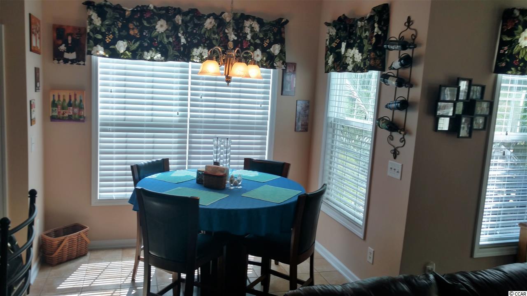
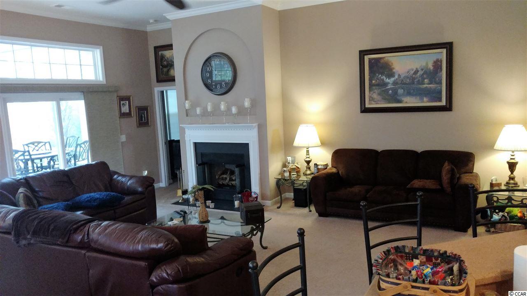
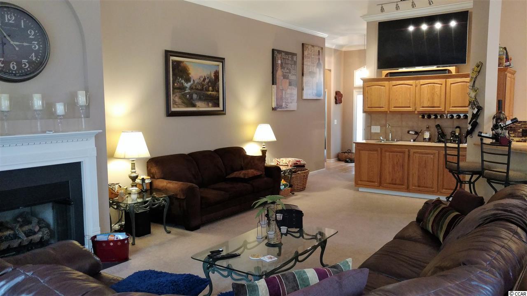
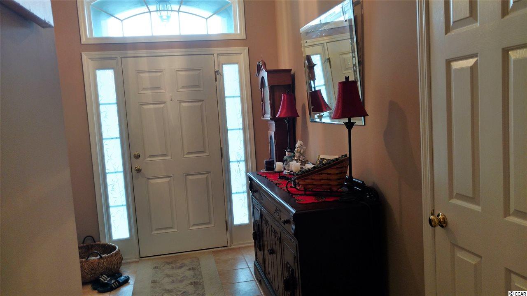
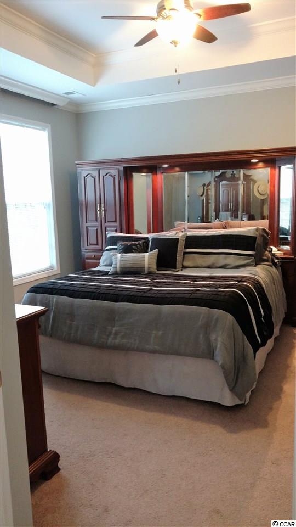
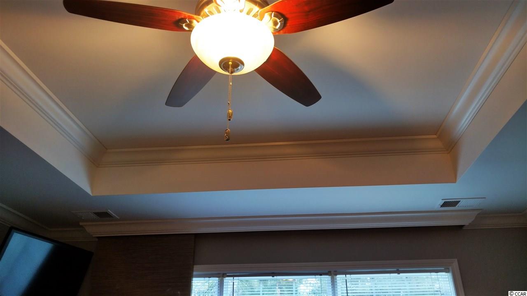
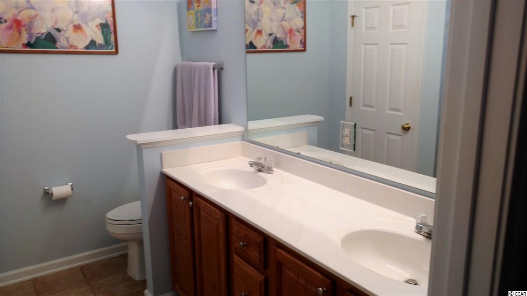
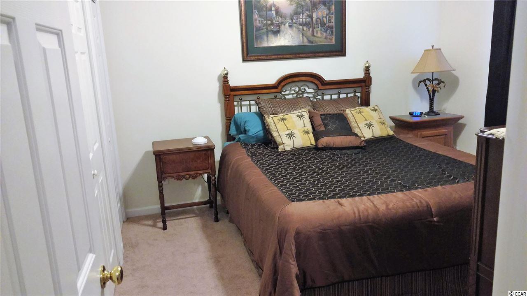
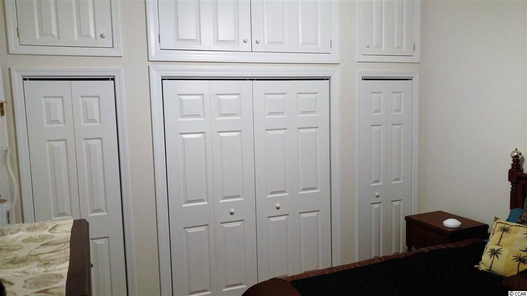
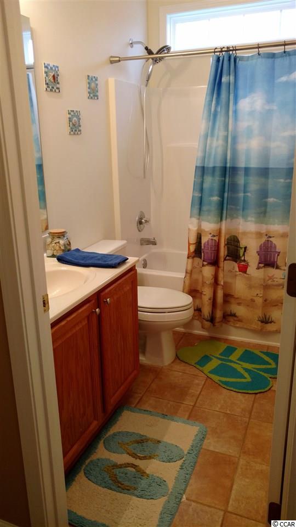
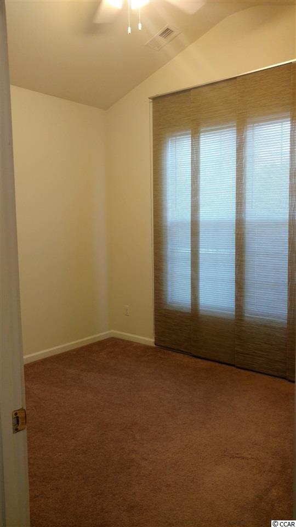

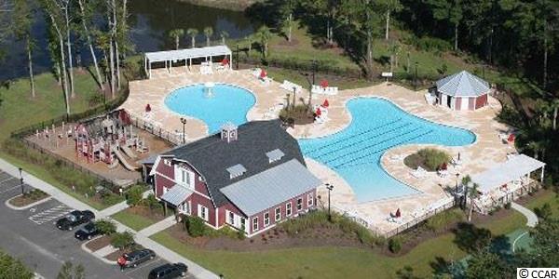
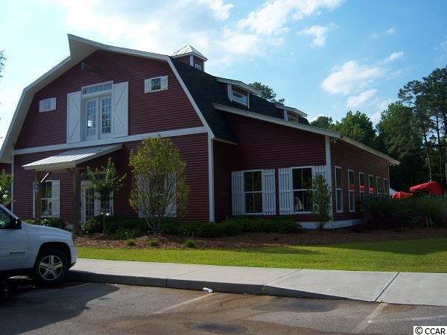

Another price reduction! You will not find another home like this in the whole area! 4669 Farm Lake Drive is the very popular original ""Eaton"" floor plan built by D R Horton. However, this Eaton is like no other with so many custom features that you just have to come see for yourself! As soon as you walk into the tiled foyer, you are wowed by the 11 foot ceilings, crown molding practically in every room, and the best entertainment house ever! The open concept flows from a custom wet bar area, expansive great room with vent-less gas fireplace, quaint dining area, and a gourmet kitchen with more cabinets than you will need, Silestone counters, glass tiled back splash, 2 year old appliances including a double oven, and under/over cabinet lighting. But the best part is the oasis out back where you can relax on the 20 x 20 lanai that is fully screened, the 9 x 19 pergola grilling area, and beautifully, fully irrigated, landscaping complete with so many palm trees that you will feel like you are at a luxury resort in your own home! The master suite is in the back of the house overlooking the private wooded lot and features a tray ceiling, large walk-in closet, double sink vanity, linen closet, and walk-in shower. The other 2 bedrooms are towards the front of the house and have also been upgraded with custom closets maximizing space for storage. The separate laundry room also has custom cabinets and is perfectly placed between the garage and kitchen to create a drop zone area when you come home. The Farm neighborhood features INCREDIBLE amenities including two resort-style pools, clubhouse/amenities center, fitness center, bike lanes, sidewalks, basketball court, playground, fishing ponds, great community activities for all ages and LOW homeowners` association fees. The Farm`s location at the East end of Carolina Forest Boulevard allows easy access to public beach locations within 10 minutes drive without any tourist traffic hassles! It is centrally located to all the shopping, restaurants, entertainment venues like Broadway at the Beach, Barefoot Landing, The Boardwalk, and so much more! Call today for a showing!
Sale Info
Listing Date: 01-07-2017
Sold Date: 06-23-2017
Aprox Days on Market:
5 month(s), 15 day(s)
Listing Sold:
9 Year(s), 1 month(s), 4 day(s) ago
Asking Price: $249,900
Selling Price: $230,000
Price Difference:
Reduced By $8,900
Agriculture / Farm
Grazing Permits Blm: ,No,
Horse: No
Grazing Permits Forest Service: ,No,
Grazing Permits Private: ,No,
Irrigation Water Rights: ,No,
Farm Credit Service Incl: ,No,
Crops Included: ,No,
Association Fees / Info
Hoa Frequency: Monthly
Hoa Fees: 84
Hoa: 1
Hoa Includes: AssociationManagement, CommonAreas, CableTV, Insurance, LegalAccounting, Pools, RecreationFacilities, Security, Trash
Community Features: Clubhouse, GolfCartsOK, Pool, RecreationArea, LongTermRentalAllowed
Assoc Amenities: Clubhouse, OwnerAllowedGolfCart, OwnerAllowedMotorcycle, Pool, Security, TenantAllowedGolfCart, TenantAllowedMotorcycle
Bathroom Info
Total Baths: 2.00
Fullbaths: 2
Bedroom Info
Beds: 3
Building Info
New Construction: No
Levels: One
Year Built: 2008
Mobile Home Remains: ,No,
Zoning: res
Style: Ranch
Construction Materials: BrickVeneer, VinylSiding
Buyer Compensation
Exterior Features
Spa: No
Patio and Porch Features: RearPorch, FrontPorch, Patio, Porch, Screened
Pool Features: Association, Community
Foundation: Slab
Exterior Features: BuiltinBarbecue, Barbecue, HandicapAccessible, SprinklerIrrigation, Porch, Patio
Financial
Lease Renewal Option: ,No,
Garage / Parking
Parking Capacity: 5
Garage: Yes
Carport: No
Parking Type: Attached, Garage, TwoCarGarage, GarageDoorOpener
Open Parking: No
Attached Garage: Yes
Garage Spaces: 2
Green / Env Info
Green Energy Efficient: Doors, Windows
Interior Features
Floor Cover: Carpet, Tile
Door Features: InsulatedDoors, StormDoors
Fireplace: Yes
Laundry Features: WasherHookup
Furnished: Unfurnished
Interior Features: Attic, Fireplace, HandicapAccess, PermanentAtticStairs, SplitBedrooms, WindowTreatments, BreakfastBar, BedroomonMainLevel, EntranceFoyer
Appliances: DoubleOven, Dishwasher, Disposal, Microwave, Range, Refrigerator, RangeHood
Lot Info
Lease Considered: ,No,
Lease Assignable: ,No,
Acres: 0.28
Lot Size: 68 x 134 x 89 x 164
Land Lease: No
Lot Description: OutsideCityLimits, Rectangular
Misc
Pool Private: No
Offer Compensation
Other School Info
Property Info
County: Horry
View: No
Senior Community: No
Stipulation of Sale: None
Property Sub Type Additional: Detached
Property Attached: No
Security Features: SmokeDetectors, SecurityService
Disclosures: CovenantsRestrictionsDisclosure,SellerDisclosure
Rent Control: No
Construction: Resale
Room Info
Basement: ,No,
Sold Info
Sold Date: 2017-06-23T00:00:00
Sqft Info
Total Sqft: 2200
Sqft: 1685
Tax Info
Tax Legal Description: Lot 946
Unit Info
Utilities / Hvac
Heating: Central, Electric, Propane
Cooling: CentralAir
Electric On Property: No
Cooling: Yes
Utilities Available: CableAvailable, ElectricityAvailable, Other, PhoneAvailable, SewerAvailable, UndergroundUtilities, WaterAvailable
Heating: Yes
Water Source: Public
Waterfront / Water
Waterfront: No
Directions
Heading South on Hwy 501 from Conway, turn left onto Carolina Forest Blvd. Travel about 7 miles to The Farm neighborhood. Take the second entrance to The Farm on the left which is Mill Street. Take the first right turn onto Farm Lake Drive. Go straight until the road begins to curve to the left slightly. 4669 is near the curve on the right side of the road.Courtesy of Weichert Realtors Cf - Main Line: 843-280-4445
 MLS# 921691


 Provided courtesy of © Copyright 2026 Coastal Carolinas Multiple Listing Service, Inc.®. Information Deemed Reliable but Not Guaranteed. © Copyright 2026 Coastal Carolinas Multiple Listing Service, Inc.® MLS. All rights reserved. Information is provided exclusively for consumers’ personal, non-commercial use, that it may not be used for any purpose other than to identify prospective properties consumers may be interested in purchasing.
Images related to data from the MLS is the sole property of the MLS and not the responsibility of the owner of this website. MLS IDX data last updated on 07-27-2026 4:16 PM EST.
Any images related to data from the MLS is the sole property of the MLS and not the responsibility of the owner of this website.
Provided courtesy of © Copyright 2026 Coastal Carolinas Multiple Listing Service, Inc.®. Information Deemed Reliable but Not Guaranteed. © Copyright 2026 Coastal Carolinas Multiple Listing Service, Inc.® MLS. All rights reserved. Information is provided exclusively for consumers’ personal, non-commercial use, that it may not be used for any purpose other than to identify prospective properties consumers may be interested in purchasing.
Images related to data from the MLS is the sole property of the MLS and not the responsibility of the owner of this website. MLS IDX data last updated on 07-27-2026 4:16 PM EST.
Any images related to data from the MLS is the sole property of the MLS and not the responsibility of the owner of this website.Real Estate Websites by Dynamic IDX, LLC