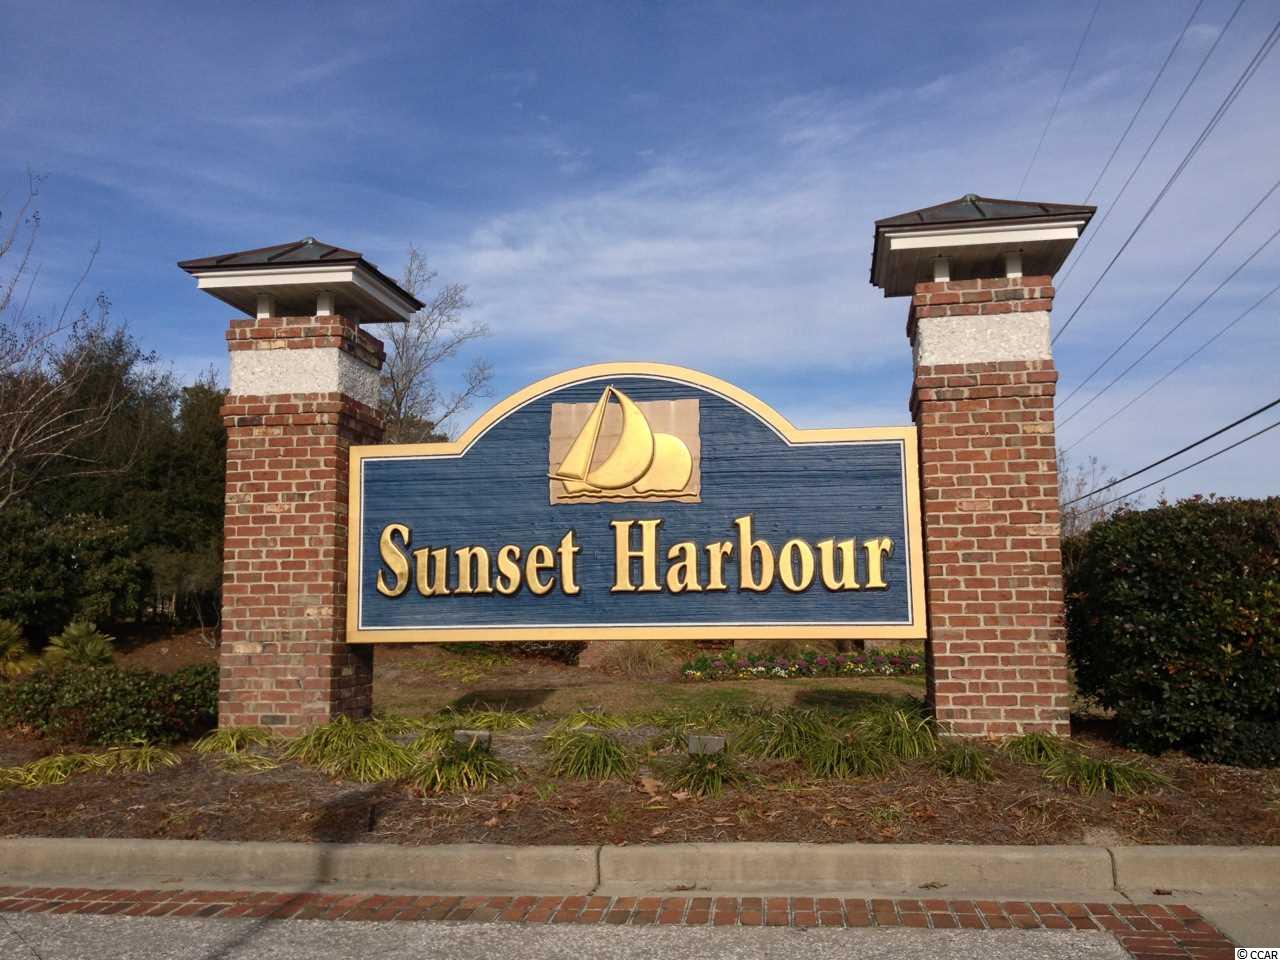
$399,900 | 3 beds | 2 full baths | 1 half baths | 2,180 sqft
North Myrtle Beach, SC 29582
- 3Beds
- 2Full Baths
- 1Half Baths
- 2,180SqFt
- 2015Year Built
- 0.00Acres
- MLS# 1617333
- Residential
- Detached
- Sold
- Approx Time on Market3 months, 17 days
- AreaNorth Myrtle Beach Area--Between Hwy 17 and Waterway
- CountyHorry
- Subdivision Sunset Harbour
Overview
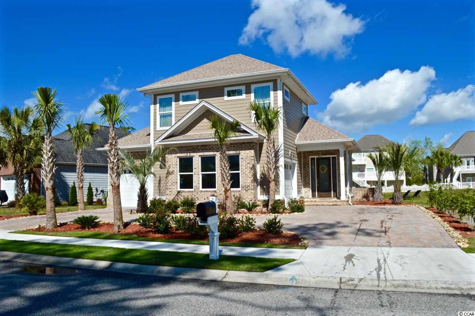
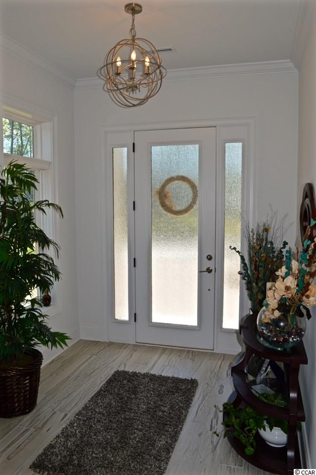
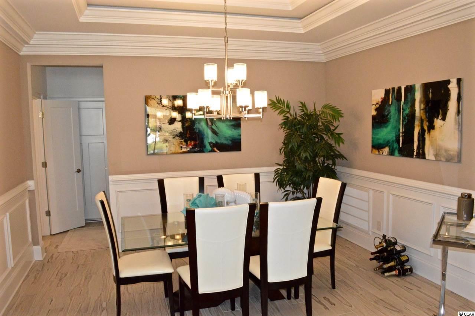
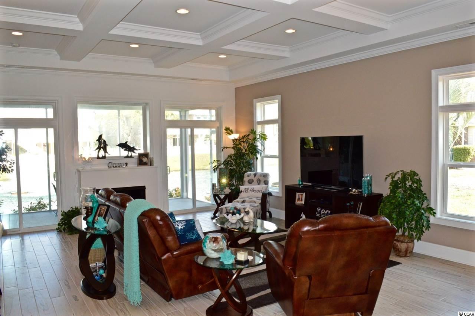
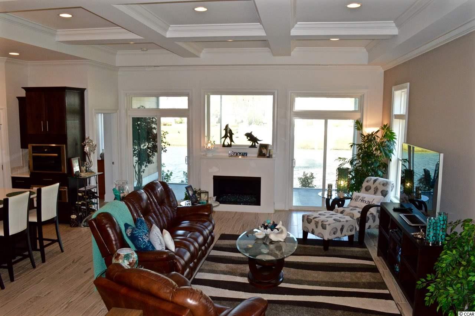
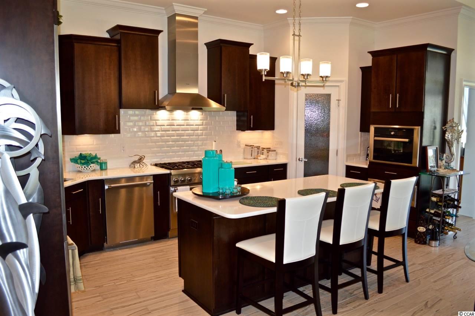
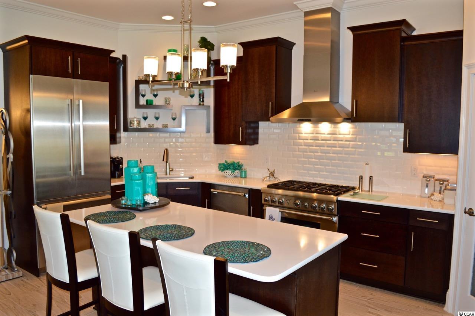
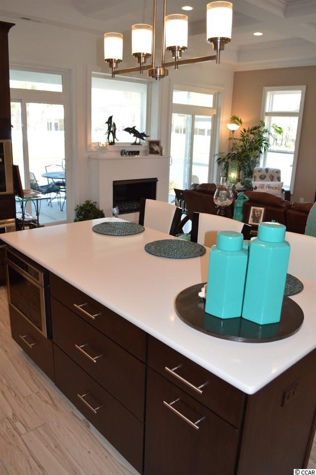
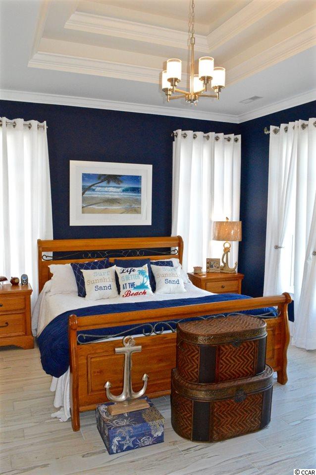
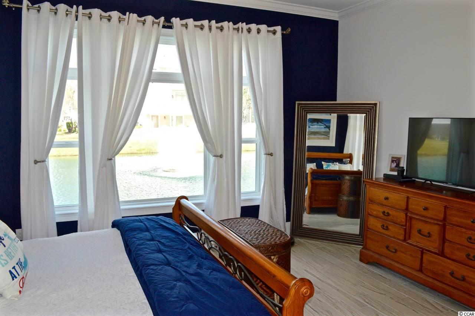
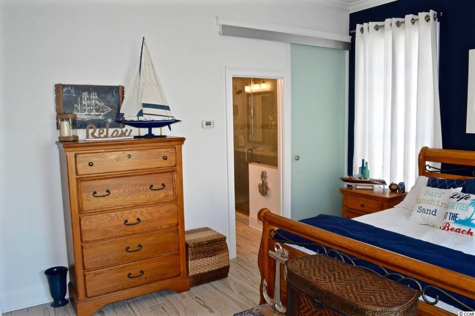
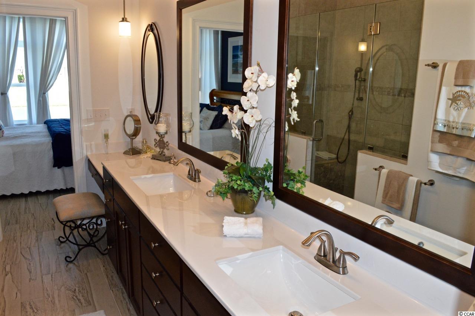
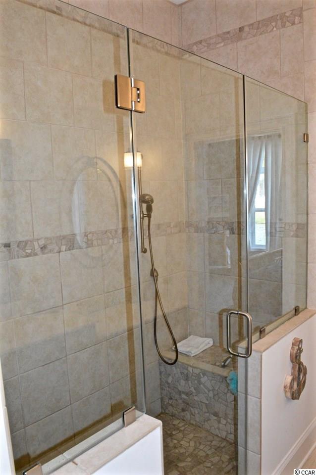
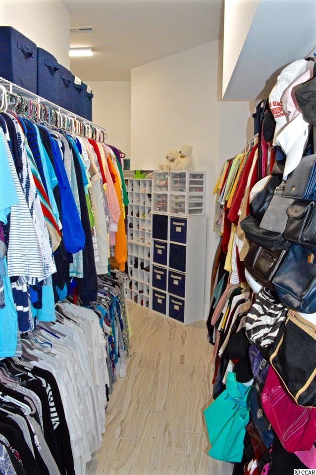
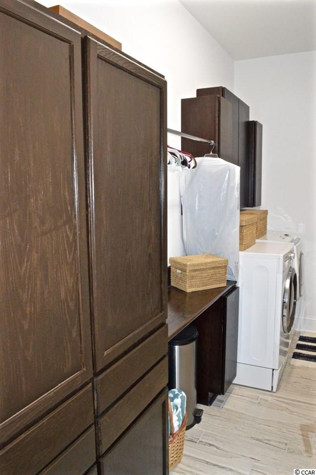
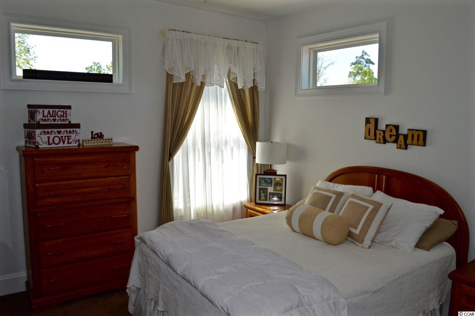
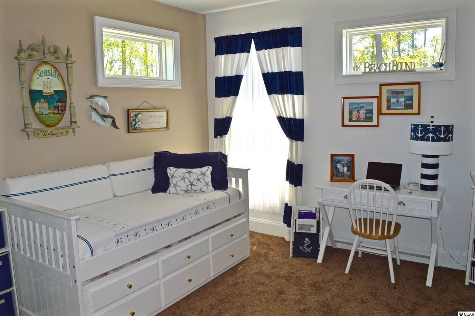
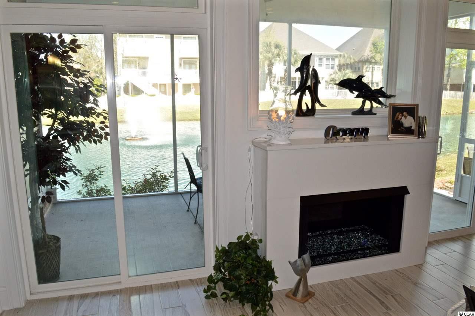
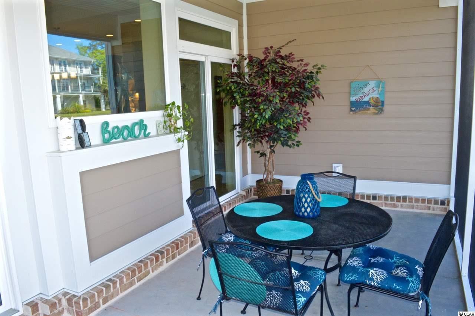
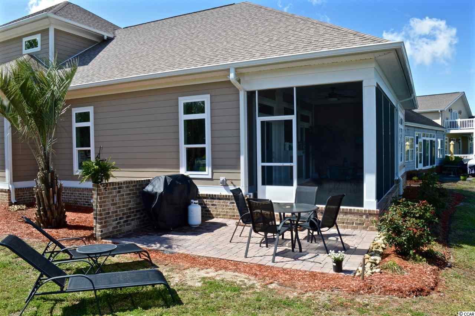
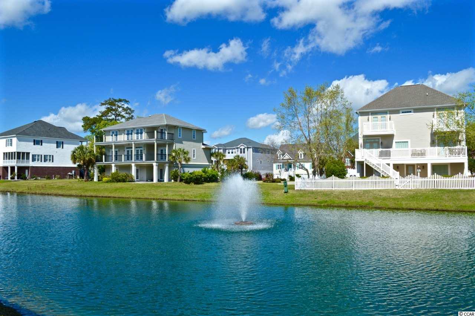
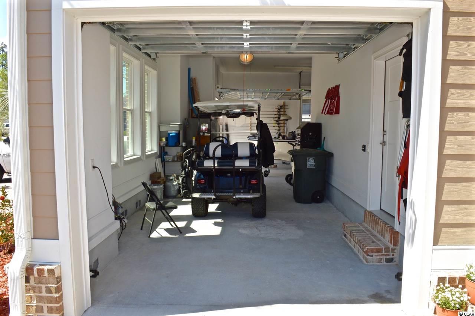
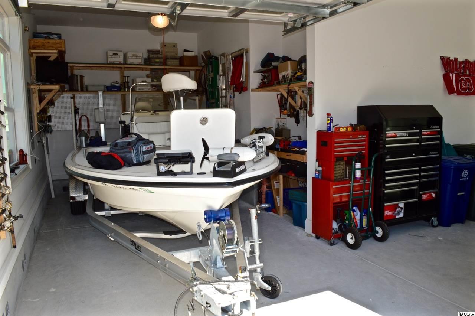
PRICED REDUCED!!! Contemporary Waterfront Home in Sunset Harbour with panoramic lake views from nearly every room. This Custom Three Bedroom residence was recently completed in 2015 and includes all of the modern luxuries. Upon entering the home through the Foyer, your eyes are quickly drawn toward the panoramic lakefront views. The Foyer opens to the Great Room, Kitchen, and formal Dining area. This home is setup for entertaining with its OPEN FLOOR PLAN, luxury kitchen appliances, and an abundance of kitchen counter space. 11 Ft. Coffered Ceilings in the Great Room and 10 Ft. Double-Tray Ceilings in the Dining Room provide even more space and volume to this open and airy estate. The Gourmet Kitchen is luxuriously appointed with all THERMADOR Stainless-Steel appliances including: Built-In Counter-Depth French Door Refrigerator, 36 In. 6-Burner Dual Fuel Range with Double-Oven and Vent Hood, Microwave Drawer, Wall Steam Oven, Wall Warming Oven, and 3-Drawer Dishwasher w/ water softener. Other kitchen features include custom cabinetry with crown moulding, white quartz counter tops, walk-in pantry and an eat-at breakfast bar. Additional Great Room and Dining Room features include: porcelain ""wood plank"" tile flooring, natural gas fireplace, custom window treatments, wainscoting, designer lighting fixtures, and double-sliding glass doors to the oversized screened porch. The Lakeside Master Bedroom suite includes a 12 ft. double-tray ceiling, porcelain ""wood plank"" tile flooring, double sinks w/ make-up vanity, custom tile walk-in shower, and a walk-in closet to satisfy any fashion and clothing enthusiast. The walk-in closet connects to the spacious laundry room with extensive cabinetry for extra storage. The First Floor also features a powder room and access to the 2-car garage. Two large guest bedrooms along with an office suite, full bathroom, and expansive attic storage space comprise the Second Floor of this residence. Other structural and exterior features include: 2x6 Exterior Walls, Natural Gas Tankless Water Heater, 3-Zone HVAC, James Hardie Color Plus Siding, Lawn Irrigation, Screened Porch, Paver Driveway and rear patio. 2-Car Garage includes 8 ft. wide garage doors and can accommodate a vehicle or boat up to 24 ft.
Sale Info
Listing Date: 08-25-2016
Sold Date: 12-13-2016
Aprox Days on Market:
3 month(s), 17 day(s)
Listing Sold:
9 Year(s), 7 month(s), 11 day(s) ago
Asking Price: $399,900
Selling Price: $386,500
Price Difference:
Reduced By $13,400
Agriculture / Farm
Grazing Permits Blm: ,No,
Horse: No
Grazing Permits Forest Service: ,No,
Grazing Permits Private: ,No,
Irrigation Water Rights: ,No,
Farm Credit Service Incl: ,No,
Crops Included: ,No,
Association Fees / Info
Hoa Frequency: Annually
Hoa Fees: 95
Hoa: 1
Hoa Includes: AssociationManagement, CommonAreas, Insurance, LegalAccounting, MaintenanceGrounds, Pools
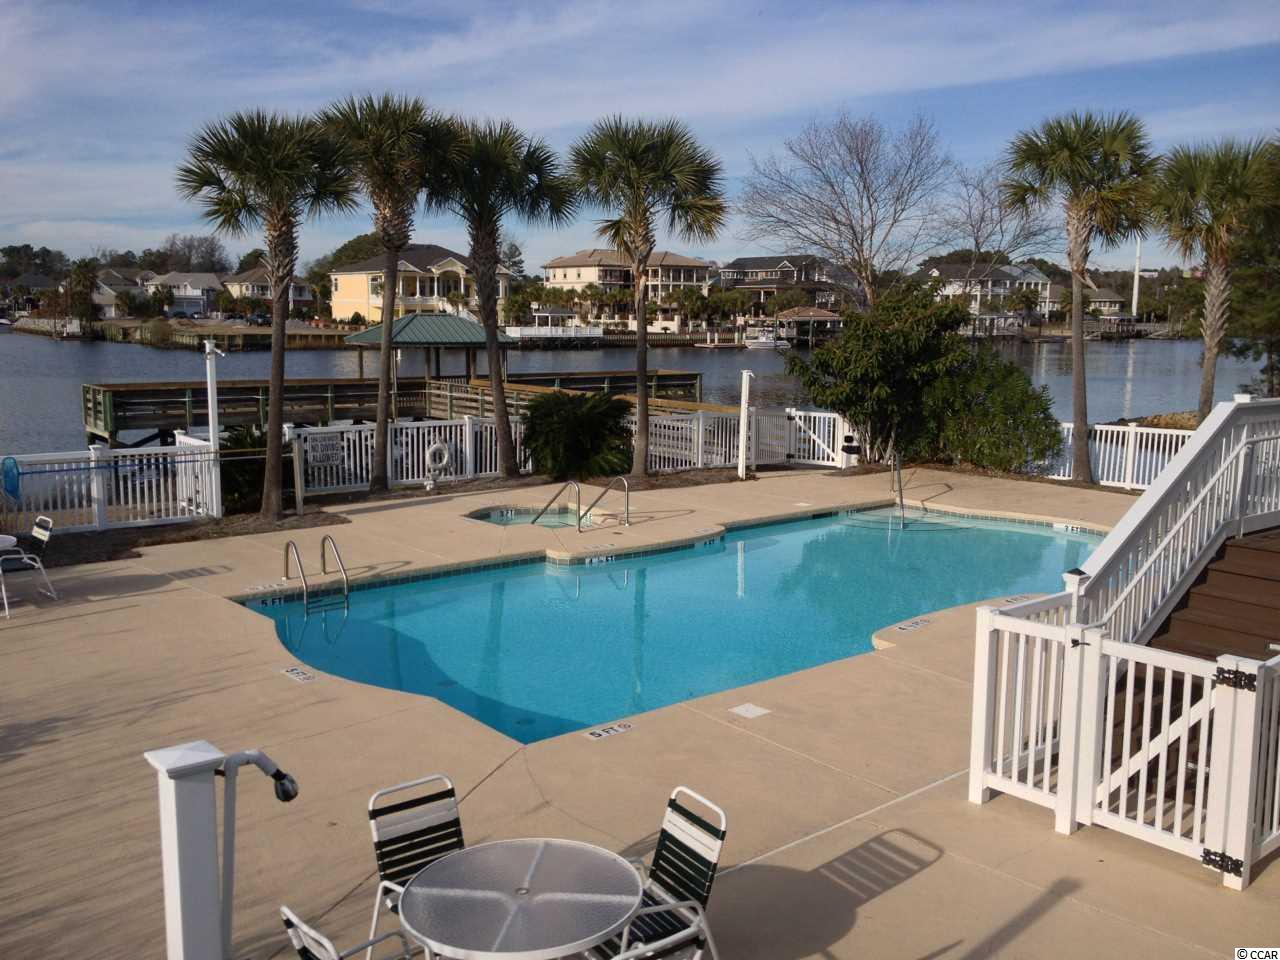
Community Features: Clubhouse, GolfCartsOK, RecreationArea, LongTermRentalAllowed, Pool
Assoc Amenities: Clubhouse, OwnerAllowedGolfCart, OwnerAllowedMotorcycle
Bathroom Info
Total Baths: 3.00
Halfbaths: 1
Fullbaths: 2
Bedroom Info
Beds: 3
Building Info
New Construction: No
Levels: Two
Year Built: 2015
Mobile Home Remains: ,No,
Zoning: R-2A
Style: Contemporary
Construction Materials: HardiPlankType, Masonry
Buyer Compensation
Exterior Features
Spa: No
Patio and Porch Features: RearPorch, Patio, Porch, Screened
Pool Features: Community, OutdoorPool
Foundation: Slab
Exterior Features: SprinklerIrrigation, Porch, Patio
Financial
Lease Renewal Option: ,No,
Garage / Parking
Parking Capacity: 6
Garage: Yes
Carport: No
Parking Type: Attached, TwoCarGarage, Garage, GarageDoorOpener
Open Parking: No
Attached Garage: Yes
Garage Spaces: 2
Green / Env Info
Green Energy Efficient: Doors, Windows
Interior Features
Floor Cover: Carpet, Tile
Door Features: InsulatedDoors
Fireplace: Yes
Laundry Features: WasherHookup
Furnished: Unfurnished
Interior Features: Attic, Fireplace, PermanentAtticStairs, WindowTreatments, BreakfastBar, BedroomonMainLevel, EntranceFoyer, KitchenIsland, StainlessSteelAppliances, SolidSurfaceCounters
Appliances: DoubleOven, Dishwasher, Disposal, Microwave, Range, Refrigerator, RangeHood
Lot Info
Lease Considered: ,No,
Lease Assignable: ,No,
Acres: 0.00
Land Lease: No
Lot Description: CityLot, LakeFront, Pond
Misc
Pool Private: No
Offer Compensation
Other School Info
Property Info
County: Horry
View: No
Senior Community: No
Stipulation of Sale: None
Property Sub Type Additional: Detached
Property Attached: No
Disclosures: CovenantsRestrictionsDisclosure,SellerDisclosure
Rent Control: No
Construction: Resale
Room Info
Basement: ,No,
Sold Info
Sold Date: 2016-12-13T00:00:00
Sqft Info
Total Sqft: 3135
Sqft: 2180
Tax Info
Tax Legal Description: Lot 123 Sunset Harbour
Unit Info
Utilities / Hvac
Heating: Central, Electric, Gas
Cooling: CentralAir
Electric On Property: No
Cooling: Yes
Utilities Available: CableAvailable, ElectricityAvailable, NaturalGasAvailable, PhoneAvailable, SewerAvailable, UndergroundUtilities, WaterAvailable
Heating: Yes
Water Source: Public
Waterfront / Water
Waterfront: Yes
Waterfront Features: Pond
Directions
Turn into Sunset Harbour main entrance. Proceed through traffic circle and take 1st RIGHT onto Eastover Lane. Property is located on the LEFT.Courtesy of Blue Strand Real Estate Group
 MLS# 906578
 Provided courtesy of © Copyright 2026 Coastal Carolinas Multiple Listing Service, Inc.®. Information Deemed Reliable but Not Guaranteed. © Copyright 2026 Coastal Carolinas Multiple Listing Service, Inc.® MLS. All rights reserved. Information is provided exclusively for consumers’ personal, non-commercial use, that it may not be used for any purpose other than to identify prospective properties consumers may be interested in purchasing.
Images related to data from the MLS is the sole property of the MLS and not the responsibility of the owner of this website. MLS IDX data last updated on 07-23-2026 11:46 PM EST.
Any images related to data from the MLS is the sole property of the MLS and not the responsibility of the owner of this website.
Provided courtesy of © Copyright 2026 Coastal Carolinas Multiple Listing Service, Inc.®. Information Deemed Reliable but Not Guaranteed. © Copyright 2026 Coastal Carolinas Multiple Listing Service, Inc.® MLS. All rights reserved. Information is provided exclusively for consumers’ personal, non-commercial use, that it may not be used for any purpose other than to identify prospective properties consumers may be interested in purchasing.
Images related to data from the MLS is the sole property of the MLS and not the responsibility of the owner of this website. MLS IDX data last updated on 07-23-2026 11:46 PM EST.
Any images related to data from the MLS is the sole property of the MLS and not the responsibility of the owner of this website.Real Estate Websites by Dynamic IDX, LLC