$199,900 | 3 beds | 2 full baths | N/A half baths | 1,901 sqft
Little River, SC 29566
- 3Beds
- 2Full Baths
- N/AHalf Baths
- 1,901SqFt
- 2008Year Built
- 0.00Acres
- MLS# 1611258
- Residential
- Detached
- Sold
- Approx Time on Market2 months, 2 days
- AreaLittle River Area--North of Hwy 9
- CountyHorry
- Subdivision Hidden Lakes Village
Overview
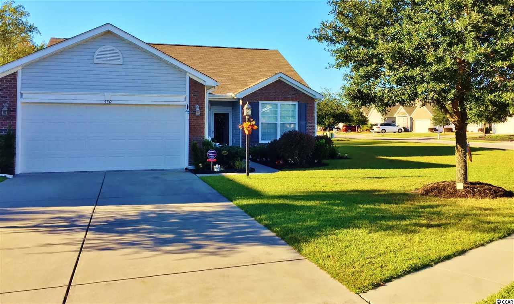
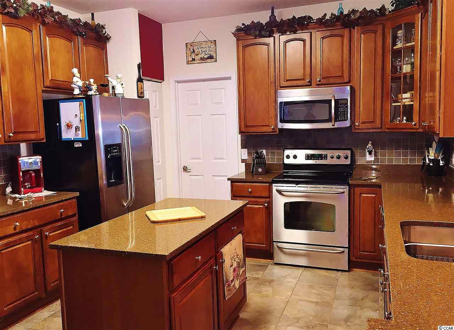
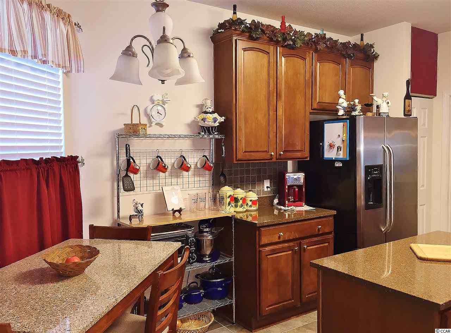
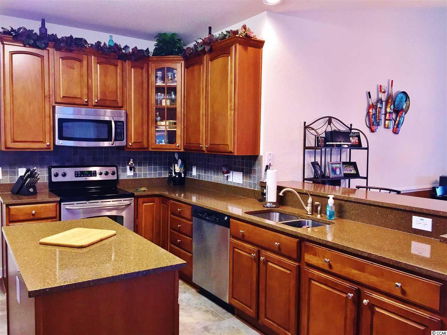
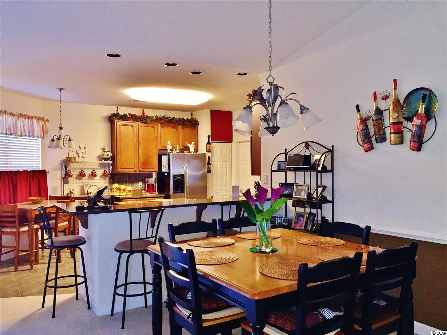
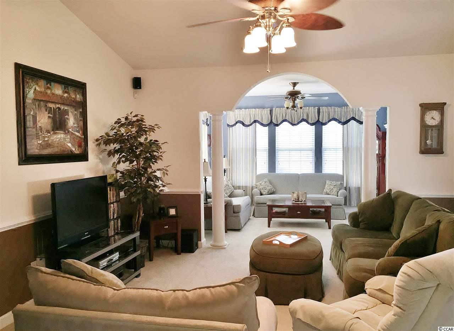
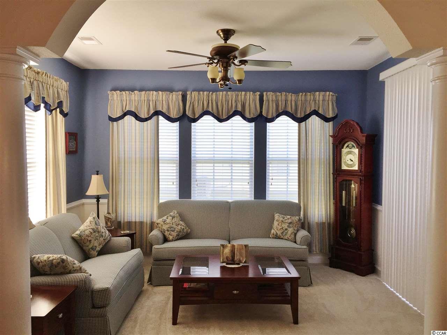
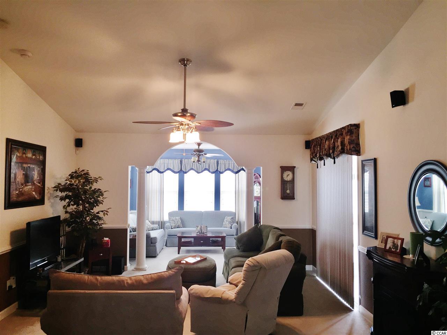
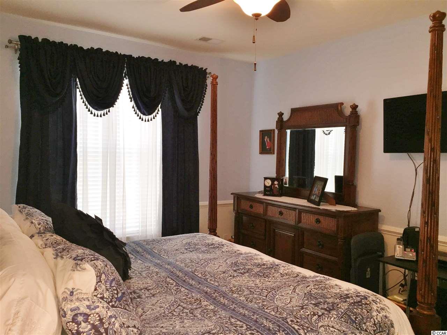
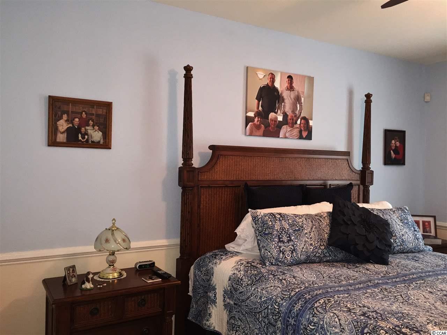
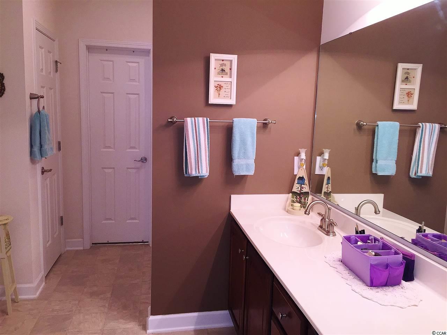
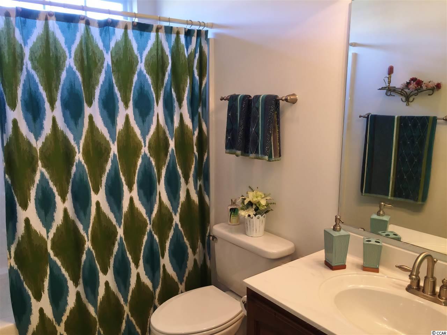
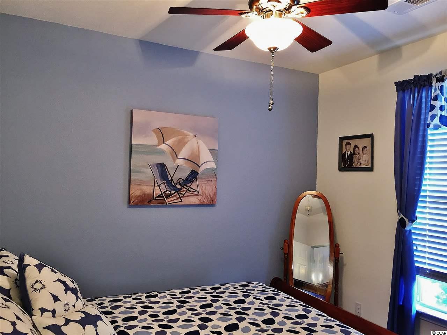
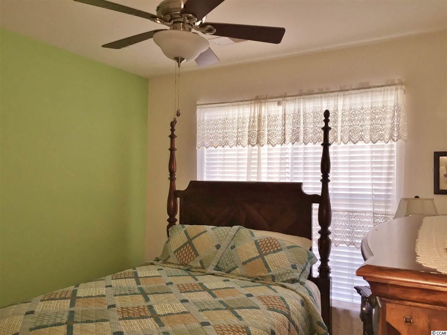
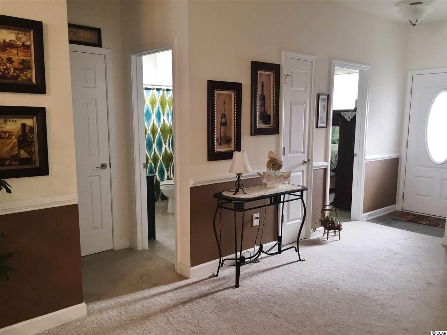
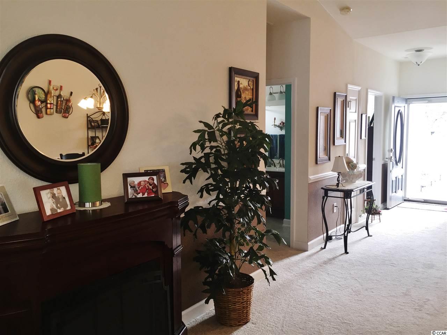
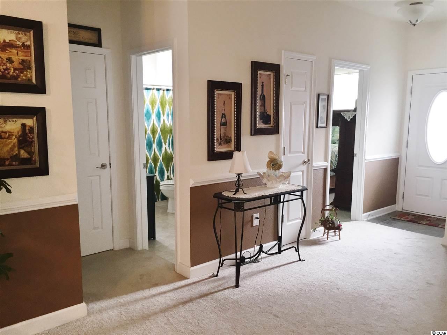
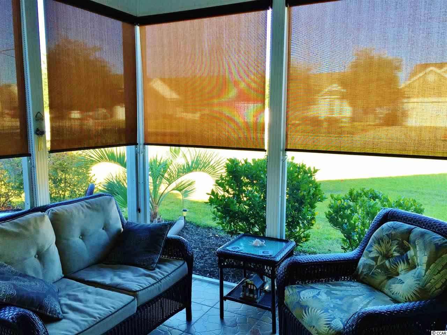
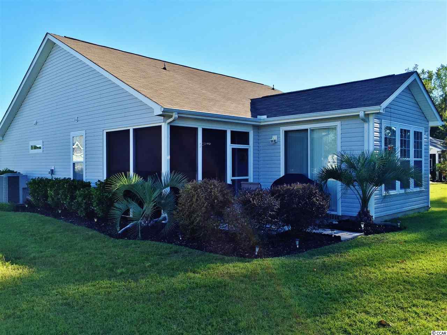
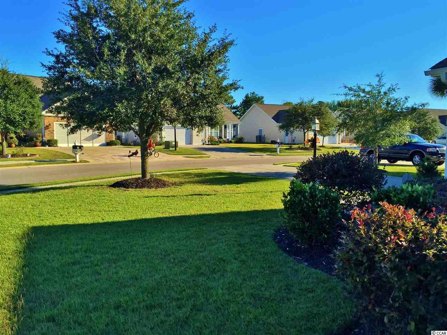

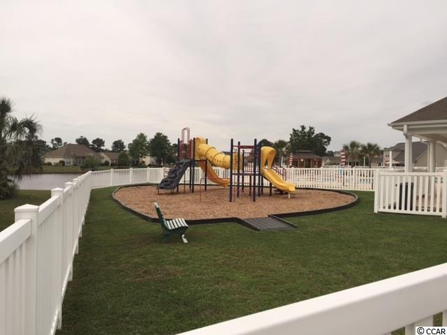
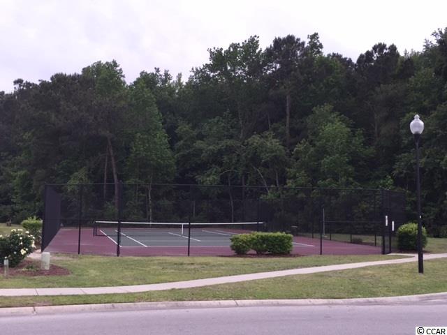
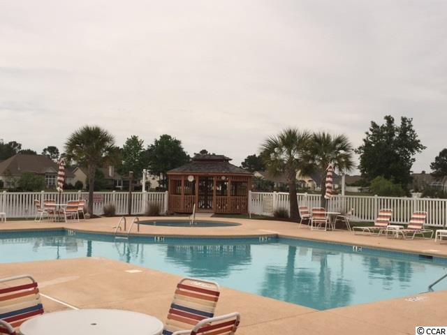
This absolutely gorgeous 3 bedroom/2 bath home located in Hidden Lakes in Little River has wonderful upgrades that are included in the sale of the home and not added to a base price such as done when purchasing new construction (list of upgrades available upon request and at the home for review). In addition to the builder upgrades, custom drapery, custom blinds and a top of the line surround sound system were installed. An example of the detail and care that went into building this home are the top of the line ceiling fans in each room that match the hinges on the adjacent door. Yes, that is what you will be buying! An immaculate home that has been taken care of exceptionally and care for down to detail of custom hardware from bathroom doors to kitchen knobs! The floor plan is open with cathedral ceilings, a 1st floor master suite, split bedrooms (which allows complete privacy for the master suite), an all season Carolina room, formal dining area, gorgeous kitchen with island, 2 full bathrooms, 2 car garage and screened porch. Upon entering the home, you are greeted with a foyer that leads to the open great room/family room with archway and columns leading to the Carolina room. The great room/family room has cathedral ceilings and is open to the formal dining area that is adjacent to the large open kitchen. Kitchen boasts an island, upgraded appliances, 42"" maple cabinets with pullouts and custom knobs, breakfast bar, eat in kitchen area, quartz counter-tops and large pantry. Spacious 1st floor master suite has a cathedral ceiling, 2 walk in closets, double vanity, separate shower and tub. Additional 2 bedrooms with private bath are located at the front opposite side of the home on the 1st floor. The attached 2 car garage has large attic space floored for storage. The private screened porch with custom blinds allows for complete privacy and very relaxing space which leads to the private outdoor patio area. Home has an alarm system and transferable termite warranty. The custom window treatments, all hanging flat screen TVs in bedrooms and living room, wired surround sound and fireplace all convey with sale of home. All other furniture (with the exception of corner cabinet and grandfather clock in Carolina room) in the home is available for purchase as all furniture was purchased specifically for the home. The home sits on a corner lot and has a private BBQ concrete pad for your grill and lounge chairs. The Hidden Lakes Village community offers homeowners a pool, tennis court, hot tub, fenced play ground and sidewalks throughout the entire neighborhood.
Sale Info
Listing Date: 05-25-2016
Sold Date: 07-28-2016
Aprox Days on Market:
2 month(s), 2 day(s)
Listing Sold:
9 Year(s), 11 month(s), 21 day(s) ago
Asking Price: $219,500
Selling Price: $195,000
Price Difference:
Reduced By $4,900
Agriculture / Farm
Grazing Permits Blm: ,No,
Horse: No
Grazing Permits Forest Service: ,No,
Grazing Permits Private: ,No,
Irrigation Water Rights: ,No,
Farm Credit Service Incl: ,No,
Crops Included: ,No,
Association Fees / Info
Hoa Frequency: Monthly
Hoa Fees: 60
Hoa: 1
Hoa Includes: AssociationManagement, CommonAreas, LegalAccounting, Pools, Recycling, RecreationFacilities, Trash
Community Features: Clubhouse, GolfCartsOk, RecreationArea, TennisCourts, LongTermRentalAllowed, Pool
Assoc Amenities: Clubhouse, OwnerAllowedGolfCart, OwnerAllowedMotorcycle, TenantAllowedGolfCart, TennisCourts, TenantAllowedMotorcycle
Bathroom Info
Total Baths: 2.00
Fullbaths: 2
Bedroom Info
Beds: 3
Building Info
New Construction: No
Levels: OneAndOneHalf
Year Built: 2008
Mobile Home Remains: ,No,
Zoning: Res
Style: Traditional
Construction Materials: VinylSiding, WoodFrame
Buyer Compensation
Exterior Features
Spa: No
Patio and Porch Features: RearPorch, FrontPorch, Porch, Screened
Window Features: StormWindows
Pool Features: Community, OutdoorPool
Foundation: Slab
Exterior Features: Porch
Financial
Lease Renewal Option: ,No,
Garage / Parking
Parking Capacity: 6
Garage: Yes
Carport: No
Parking Type: Attached, Garage, TwoCarGarage, GarageDoorOpener
Open Parking: No
Attached Garage: Yes
Garage Spaces: 2
Green / Env Info
Green Energy Efficient: Doors, Windows
Interior Features
Floor Cover: Carpet, Laminate, Tile
Door Features: InsulatedDoors, StormDoors
Fireplace: Yes
Laundry Features: WasherHookup
Interior Features: Attic, Fireplace, PermanentAtticStairs, SplitBedrooms, WindowTreatments, BreakfastBar, BedroomOnMainLevel, BreakfastArea, EntranceFoyer, KitchenIsland, StainlessSteelAppliances
Appliances: Dishwasher, Disposal, Microwave, Range, Refrigerator, RangeHood, Dryer, Washer
Lot Info
Lease Considered: ,No,
Lease Assignable: ,No,
Acres: 0.00
Land Lease: No
Lot Description: CornerLot, IrregularLot, OutsideCityLimits
Misc
Pool Private: No
Offer Compensation
Other School Info
Property Info
County: Horry
View: No
Senior Community: No
Stipulation of Sale: None
Property Sub Type Additional: Detached
Property Attached: No
Security Features: SecuritySystem, SmokeDetectors
Disclosures: CovenantsRestrictionsDisclosure,SellerDisclosure
Rent Control: No
Construction: Resale
Room Info
Basement: ,No,
Sold Info
Sold Date: 2016-07-28T00:00:00
Sqft Info
Total Sqft: 2400
Sqft: 1901
Tax Info
Tax Legal Description: Lot 256 PH 3
Unit Info
Utilities / Hvac
Heating: Central
Cooling: CentralAir
Electric On Property: No
Cooling: Yes
Utilities Available: CableAvailable, ElectricityAvailable, PhoneAvailable, SewerAvailable, UndergroundUtilities, WaterAvailable
Heating: Yes
Water Source: Public
Waterfront / Water
Waterfront: No
Directions
Hwy 17 North to Little River. Turn onto Horseshoe Road (where Little River Post Office is located) and follow to end of road (it will curve to the left but go straight to entrance) and enter through the entrance of Hidden Lakes Village. Travel to the right around the roundabout and at stop sign turn left onto Vermillion. House will be located on the left.Courtesy of Century 21 Boling & Associates - Cell: 843-251-9011
 MLS# 2603398

 Provided courtesy of © Copyright 2026 Coastal Carolinas Multiple Listing Service, Inc.®. Information Deemed Reliable but Not Guaranteed. © Copyright 2026 Coastal Carolinas Multiple Listing Service, Inc.® MLS. All rights reserved. Information is provided exclusively for consumers’ personal, non-commercial use, that it may not be used for any purpose other than to identify prospective properties consumers may be interested in purchasing.
Images related to data from the MLS is the sole property of the MLS and not the responsibility of the owner of this website. MLS IDX data last updated on 07-18-2026 11:46 PM EST.
Any images related to data from the MLS is the sole property of the MLS and not the responsibility of the owner of this website.
Provided courtesy of © Copyright 2026 Coastal Carolinas Multiple Listing Service, Inc.®. Information Deemed Reliable but Not Guaranteed. © Copyright 2026 Coastal Carolinas Multiple Listing Service, Inc.® MLS. All rights reserved. Information is provided exclusively for consumers’ personal, non-commercial use, that it may not be used for any purpose other than to identify prospective properties consumers may be interested in purchasing.
Images related to data from the MLS is the sole property of the MLS and not the responsibility of the owner of this website. MLS IDX data last updated on 07-18-2026 11:46 PM EST.
Any images related to data from the MLS is the sole property of the MLS and not the responsibility of the owner of this website.Real Estate Websites by Dynamic IDX, LLC