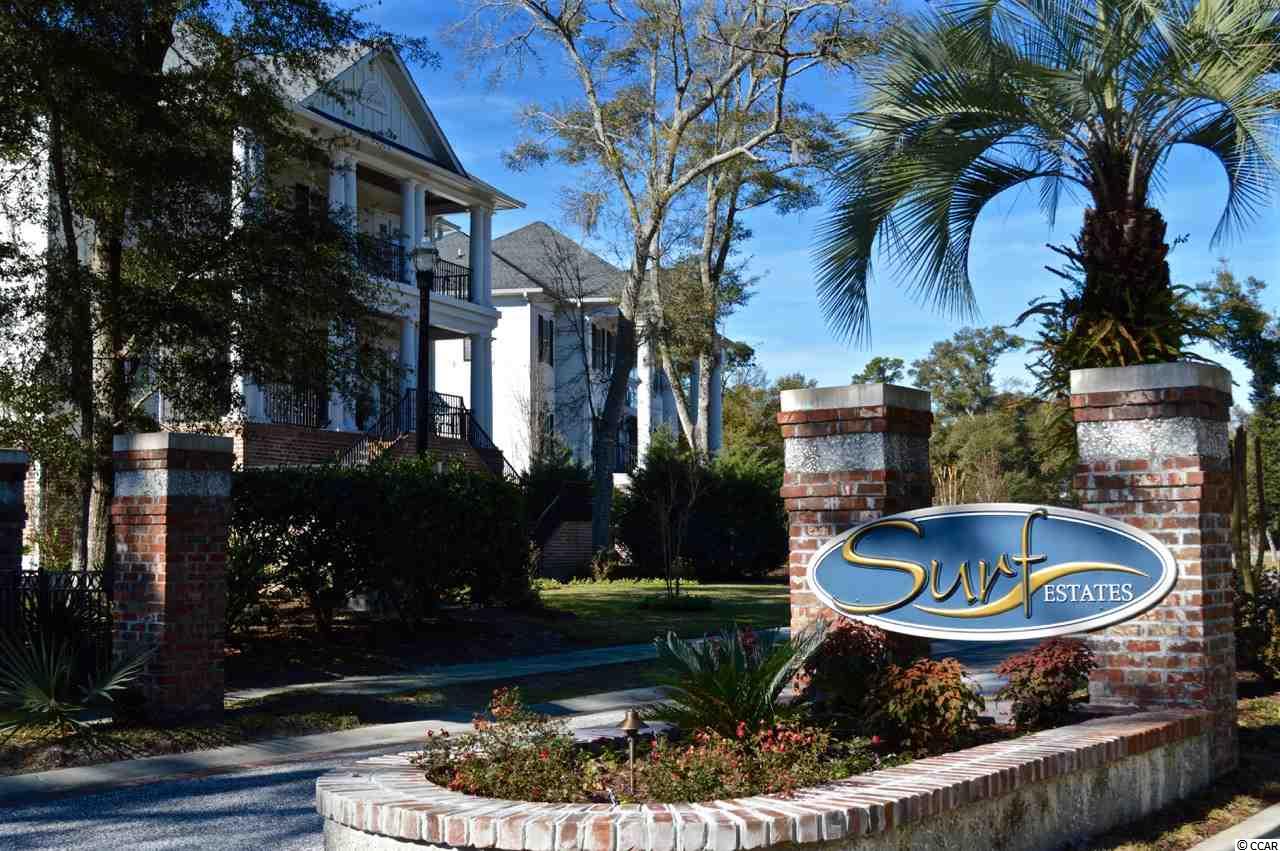
$498,900 | 3 beds | 3 full baths | 1 half baths | 2,343 sqft
North Myrtle Beach, SC 29582
- 3Beds
- 3Full Baths
- 1Half Baths
- 2,343SqFt
- 2015Year Built
- 0.33Acres
- MLS# 1610040
- Residential
- Detached
- Sold
- Approx Time on Market10 months, 21 days
- AreaNorth Myrtle Beach Area--Cherry Grove
- CountyHorry
- Subdivision Surf Estates
Overview
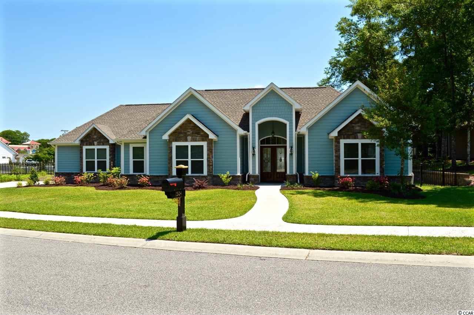
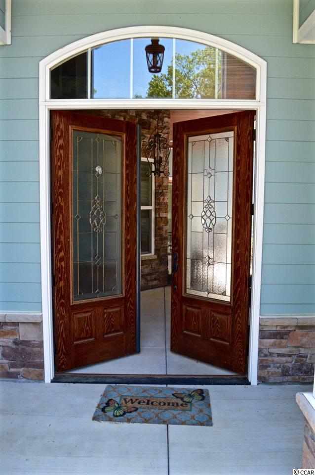
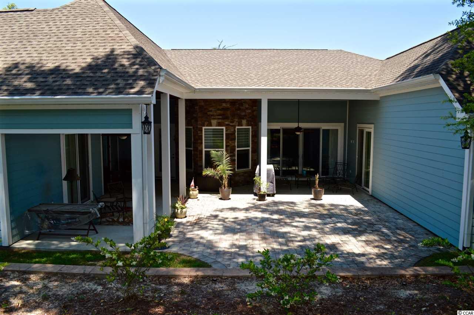
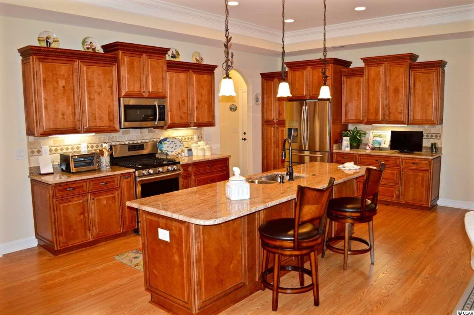
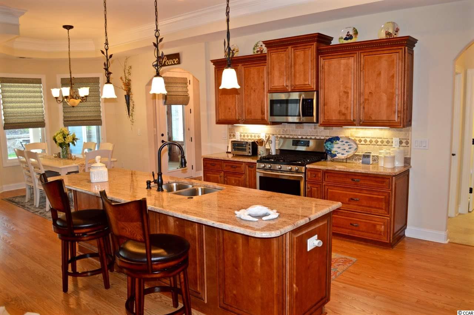
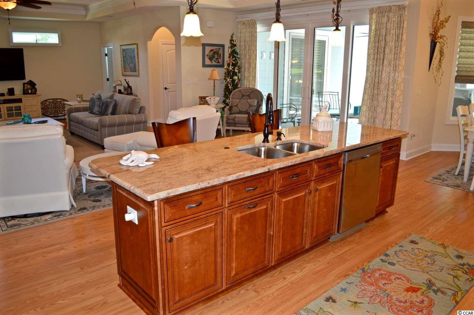
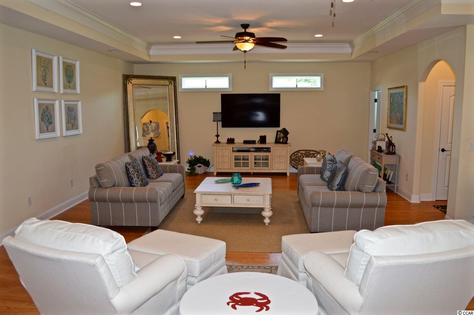
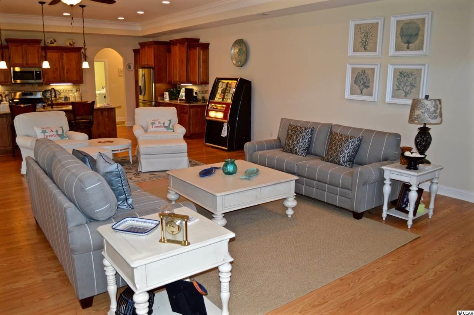
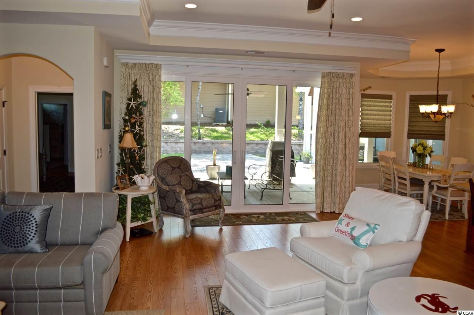

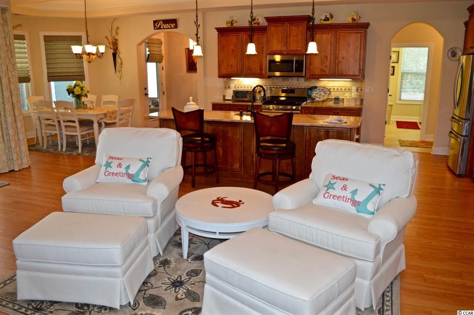
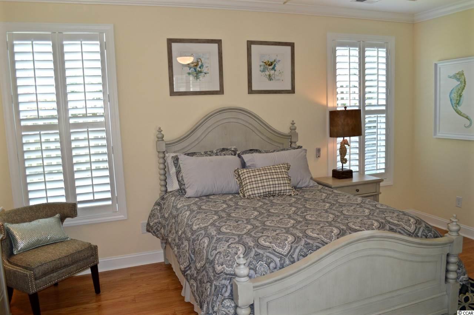
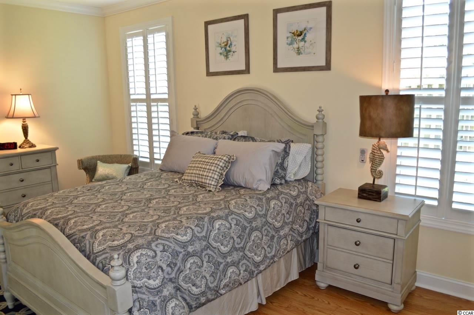
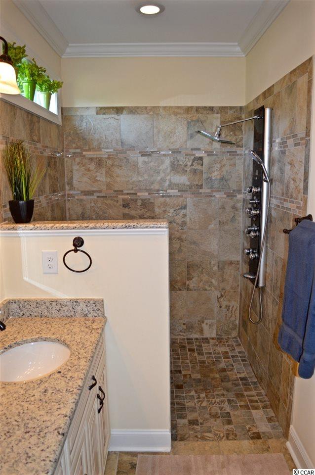
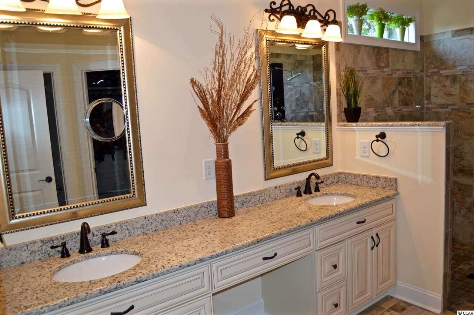
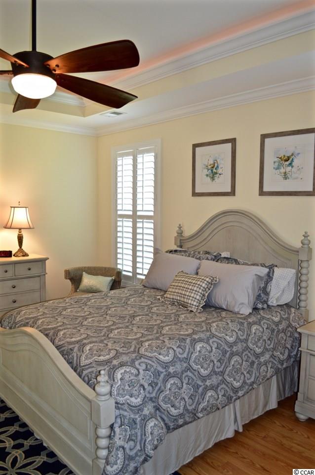
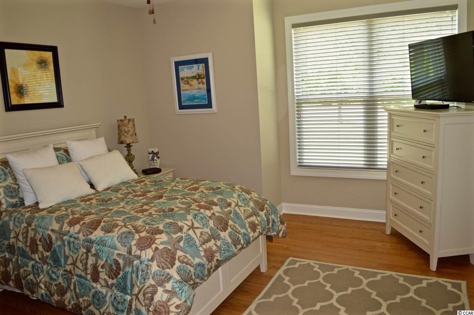
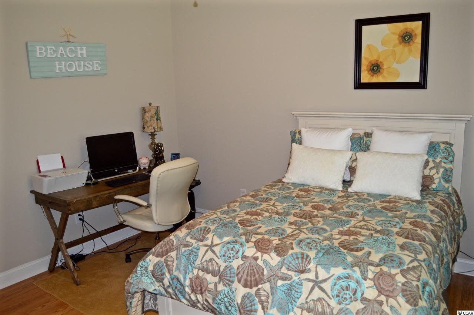
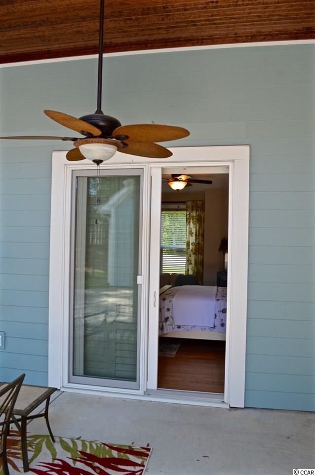
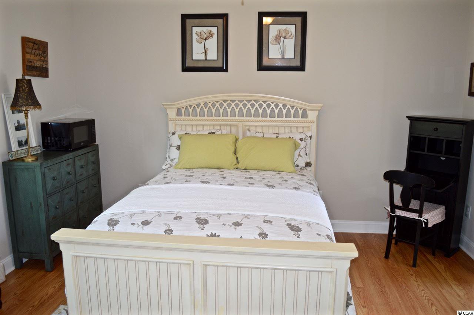
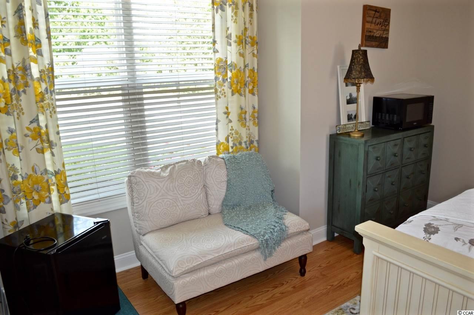
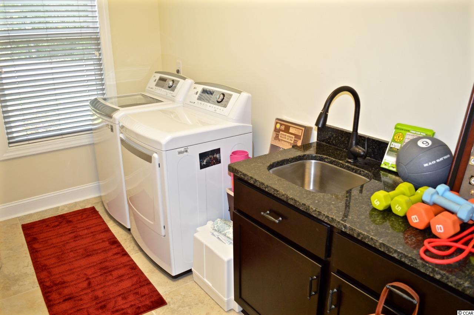
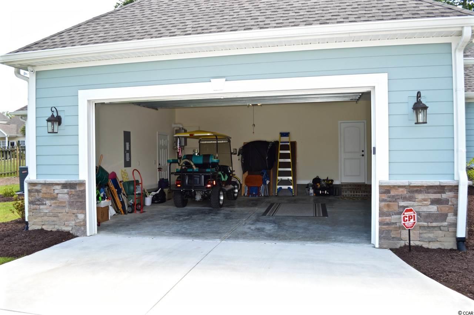
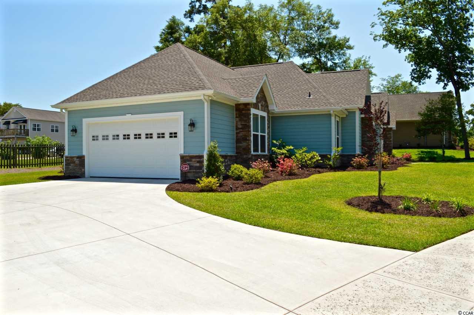
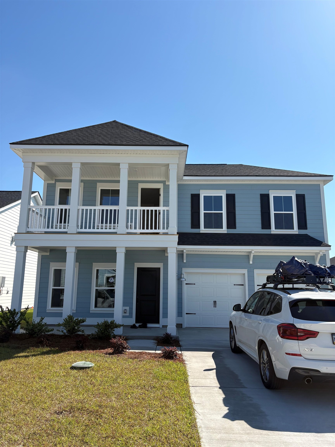
Luxurious Courtyard Home in prestigious Surf Estates community of North Myrtle Beach. This 3 Bedroom 3.5 Bath custom residence was constructed in 2015 with the perfect combination of UNIQUENESS, QUALITY, and UTILITY. As you walk through the grande courtyard-entry doors, you are quickly overwhelmed with the sprawling paver courtyard, covered veranda/patio, and pine panel ceilings. This outdoor living space lends the perfect opportunity for those that love soaking up the sun, grilling, relaxing, and privacy. As you enter the Main Living quarters from the Courtyard, the sheer size of the Kitchen, Great Room, and Dining area is sure to satisfy those looking for an Open Floor Plan. The Great Room features tray ceilings, recessed lighting, decorative ceiling fans (2), heavy crown moulding, and a powder room. The luxurious Kitchen features true custom cabinetry (dovetailed drawers, soft close glides/hinges), Samsung stainless steel appliances including Natural Gas Range/Oven, French Door Refrigerator with drawer and freezer, upgraded granite counter tops, under-cabinet lighting, and a 9 ft breakfast bar and prep island. Large pantry located beside kitchen with custom shelving. Great Room, Kitchen, and Dining Room open up to the outdoor veranda with dual 8ft sliding glass doors. The Master Bedroom suite could pass for a Ritz-Carlton presidential suite with all of its amenities. Double Tray ceiling with accent lighting, crown moulding, decorative ceiling fan, plantation shutters, 8 ft sliding glass door to courtyard veranda, and a 9x10 walk-in closet. Master Bathroom/Spa includes double sink with make-up vanity, designer mirrors, Zero-entry walk-in tile shower with bench, body sprays, and rainfall shower. Additional guest suite equipped with its own full bath and walk-in closet located in the Main Living Quarters. Detached guest suite is a short walk across the outdoor covered veranda and lends the extra privacy and comfort of an office or mother-in-law suite. This suite includes its own full bathroom, walk-in closet, plantation shutters, and sliding glass door. Wood flooring throughout this home with tile in the bathrooms and laundry. Large laundry room features folding table and sink. 2-Car Garage with rear pedestrian door. Exterior features include: fiber-cement siding, paver courtyard, landscape lighting, irrigation, Natural Gas Water Heater, and gutter leaf guards. This home was built for entertaining friends, family and neighbors, inside and out.
Sale Info
Listing Date: 05-12-2016
Sold Date: 04-03-2017
Aprox Days on Market:
10 month(s), 21 day(s)
Listing Sold:
9 Year(s), 3 month(s), 16 day(s) ago
Asking Price: $499,900
Selling Price: $465,000
Price Difference:
Reduced By $33,900
Agriculture / Farm
Grazing Permits Blm: ,No,
Horse: No
Grazing Permits Forest Service: ,No,
Grazing Permits Private: ,No,
Irrigation Water Rights: ,No,
Farm Credit Service Incl: ,No,
Crops Included: ,No,
Association Fees / Info
Hoa Frequency: Annually
Hoa Fees: 92
Hoa: 1
Hoa Includes: AssociationManagement, CommonAreas, LegalAccounting
Community Features: GolfCartsOK, LongTermRentalAllowed
Assoc Amenities: OwnerAllowedGolfCart, OwnerAllowedMotorcycle
Bathroom Info
Total Baths: 4.00
Halfbaths: 1
Fullbaths: 3
Bedroom Info
Beds: 3
Building Info
New Construction: No
Levels: One
Year Built: 2015
Mobile Home Remains: ,No,
Zoning: PDD
Style: Ranch
Construction Materials: HardiPlankType, Masonry
Buyer Compensation
Exterior Features
Spa: No
Patio and Porch Features: Patio
Foundation: Slab
Exterior Features: SprinklerIrrigation, Patio
Financial
Lease Renewal Option: ,No,
Garage / Parking
Parking Capacity: 8
Garage: Yes
Carport: No
Parking Type: Attached, TwoCarGarage, Garage, GarageDoorOpener
Open Parking: No
Attached Garage: Yes
Garage Spaces: 2
Green / Env Info
Green Energy Efficient: Doors, Windows
Interior Features
Floor Cover: Tile, Wood
Door Features: InsulatedDoors
Fireplace: No
Laundry Features: WasherHookup
Furnished: Unfurnished
Interior Features: SplitBedrooms, WindowTreatments, BreakfastBar, BedroomonMainLevel, InLawFloorplan, KitchenIsland, StainlessSteelAppliances, SolidSurfaceCounters
Appliances: Dishwasher, Disposal, Microwave, Range, Refrigerator, Dryer, Washer
Lot Info
Lease Considered: ,No,
Lease Assignable: ,No,
Acres: 0.33
Land Lease: No
Lot Description: CityLot
Misc
Pool Private: No
Offer Compensation
Other School Info
Property Info
County: Horry
View: No
Senior Community: No
Stipulation of Sale: None
Property Sub Type Additional: Detached
Property Attached: No
Security Features: SmokeDetectors
Disclosures: CovenantsRestrictionsDisclosure
Rent Control: No
Construction: Resale
Room Info
Basement: ,No,
Sold Info
Sold Date: 2017-04-03T00:00:00
Sqft Info
Total Sqft: 3585
Sqft: 2343
Tax Info
Tax Legal Description: Lot 36 Surf Estates
Unit Info
Utilities / Hvac
Heating: Central, Electric
Cooling: CentralAir
Electric On Property: No
Cooling: Yes
Utilities Available: CableAvailable, ElectricityAvailable, NaturalGasAvailable, PhoneAvailable, SewerAvailable, UndergroundUtilities, WaterAvailable
Heating: Yes
Water Source: Public
Waterfront / Water
Waterfront: No
Directions
From Highway 17 in North Myrtle Beach, take Cherry Grove Exit onto Sea Mountain Highway towards beach. Turn RIGHT onto Surf Pointe Drive (2nd Surf Estates entrance) and house is located on the LEFT.Courtesy of Blue Strand Real Estate Group

 MLS# 2607442
 Provided courtesy of © Copyright 2026 Coastal Carolinas Multiple Listing Service, Inc.®. Information Deemed Reliable but Not Guaranteed. © Copyright 2026 Coastal Carolinas Multiple Listing Service, Inc.® MLS. All rights reserved. Information is provided exclusively for consumers’ personal, non-commercial use, that it may not be used for any purpose other than to identify prospective properties consumers may be interested in purchasing.
Images related to data from the MLS is the sole property of the MLS and not the responsibility of the owner of this website. MLS IDX data last updated on 07-19-2026 6:33 AM EST.
Any images related to data from the MLS is the sole property of the MLS and not the responsibility of the owner of this website.
Provided courtesy of © Copyright 2026 Coastal Carolinas Multiple Listing Service, Inc.®. Information Deemed Reliable but Not Guaranteed. © Copyright 2026 Coastal Carolinas Multiple Listing Service, Inc.® MLS. All rights reserved. Information is provided exclusively for consumers’ personal, non-commercial use, that it may not be used for any purpose other than to identify prospective properties consumers may be interested in purchasing.
Images related to data from the MLS is the sole property of the MLS and not the responsibility of the owner of this website. MLS IDX data last updated on 07-19-2026 6:33 AM EST.
Any images related to data from the MLS is the sole property of the MLS and not the responsibility of the owner of this website.Real Estate Websites by Dynamic IDX, LLC