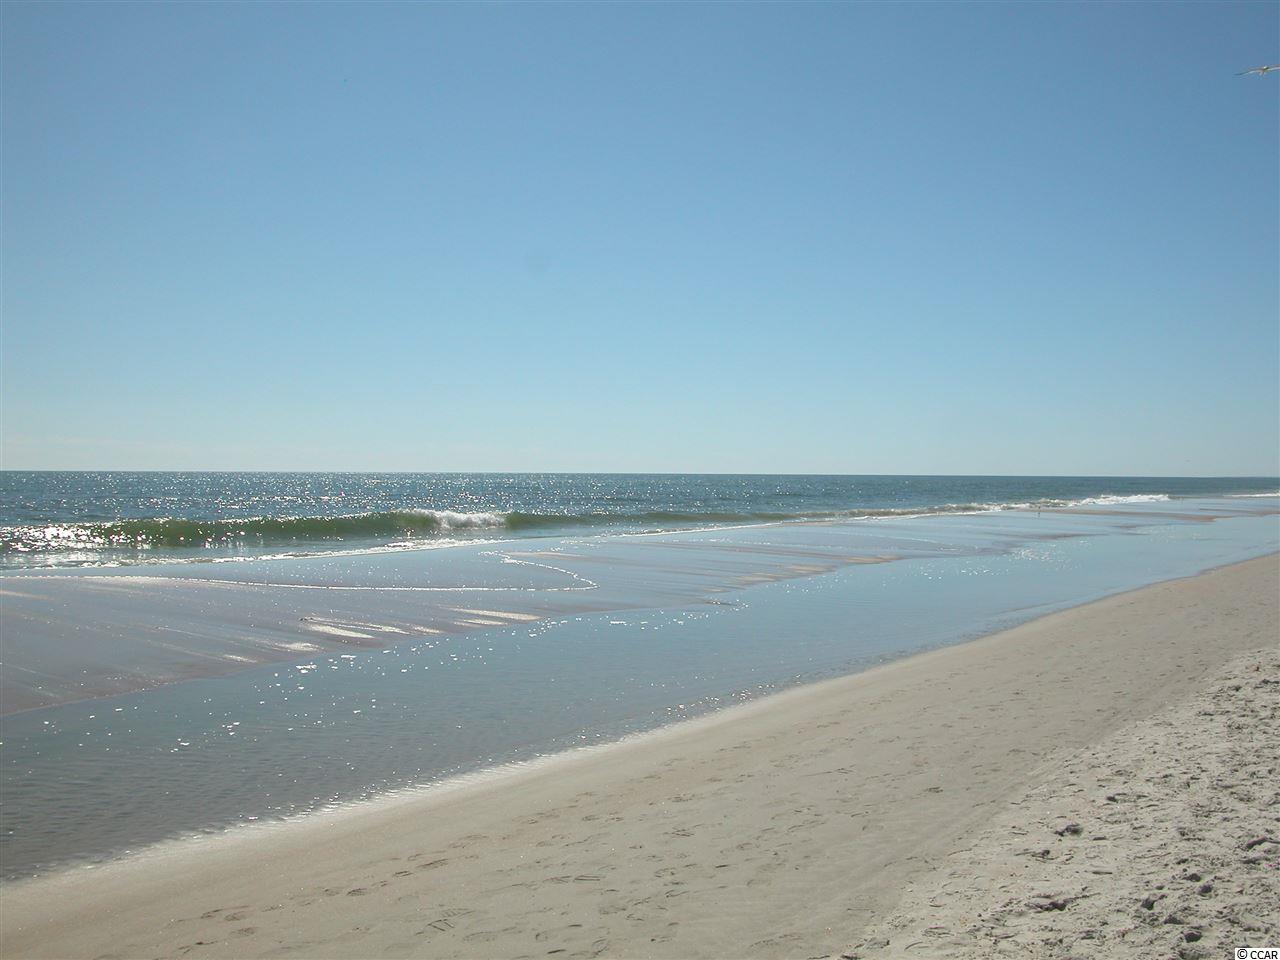
$340,000 | 4 beds | 3 full baths | 1 half baths | 2,723 sqft
Pawleys Island, SC 29585
- 4Beds
- 3Full Baths
- 1Half Baths
- 2,723SqFt
- 1997Year Built
- 0.00Acres
- MLS# 1512465
- Residential
- Detached
- Sold
- Approx Time on Market2 months, 1 day
- AreaPawleys Island Area-Litchfield Mainland
- CountyGeorgetown
- Subdivision Tradition
Overview
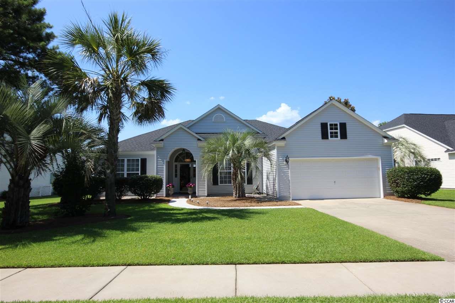
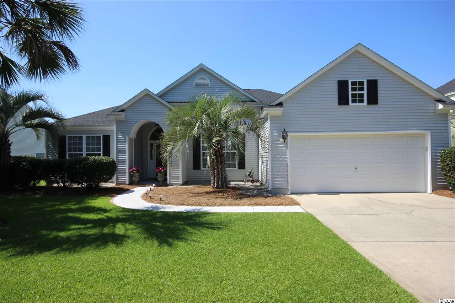
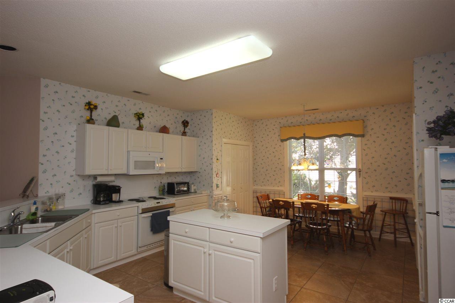
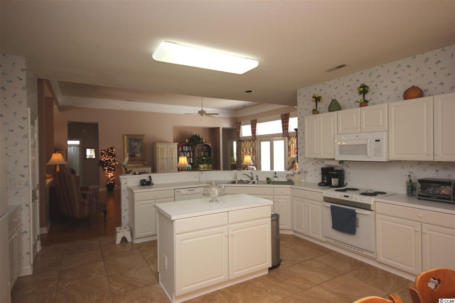
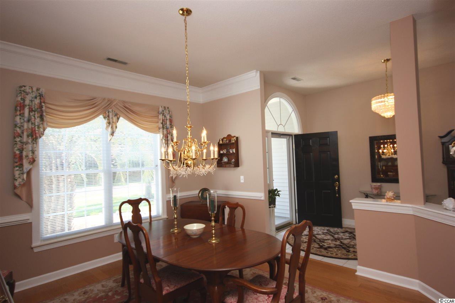
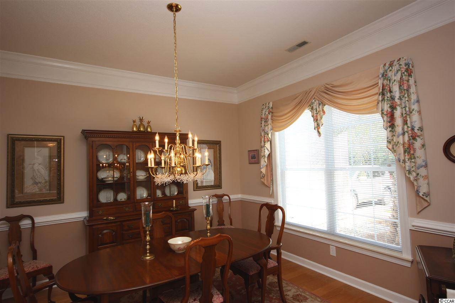
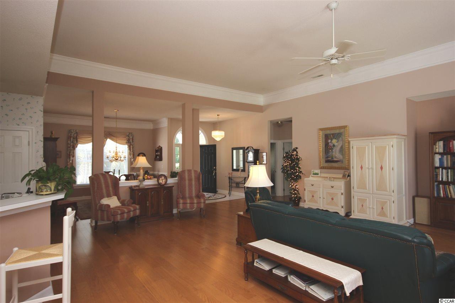
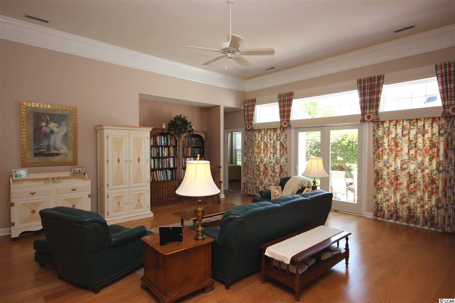
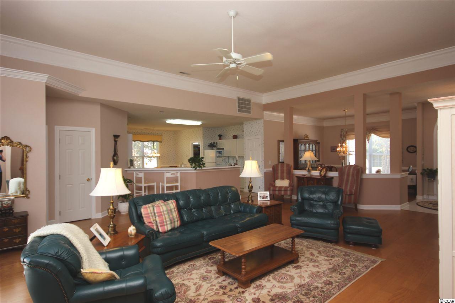
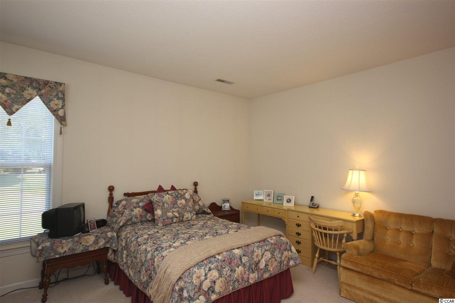
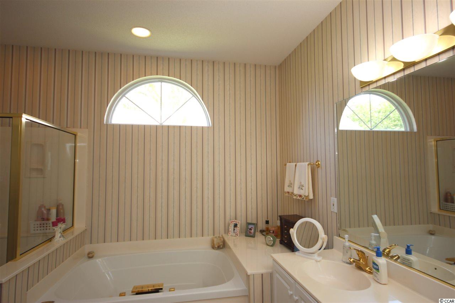
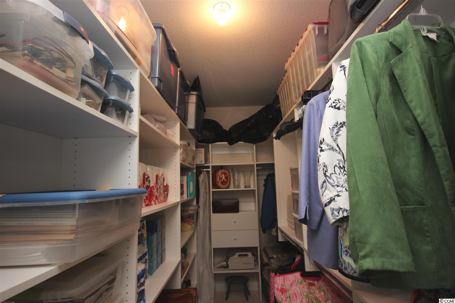
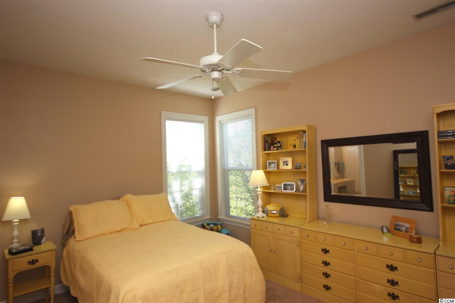
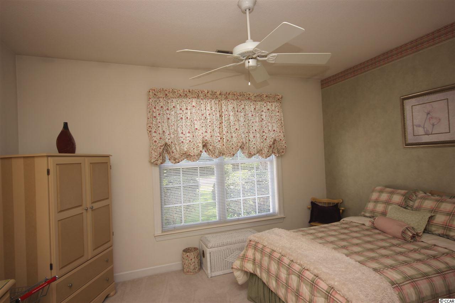
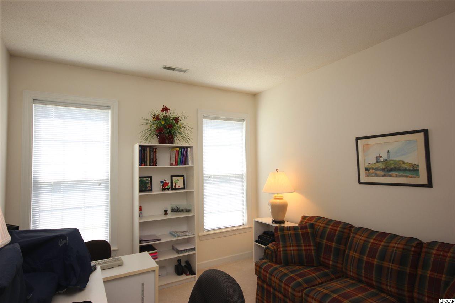
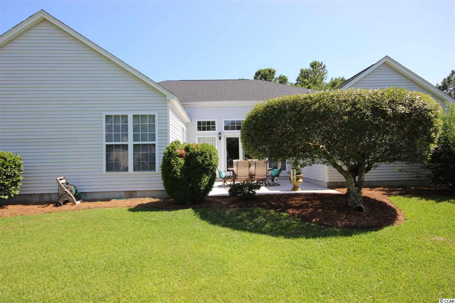
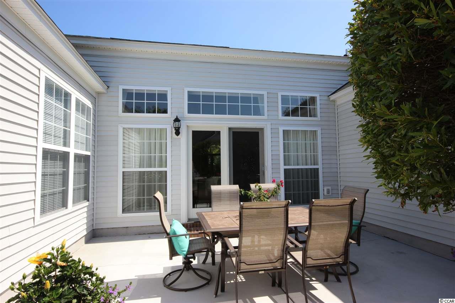
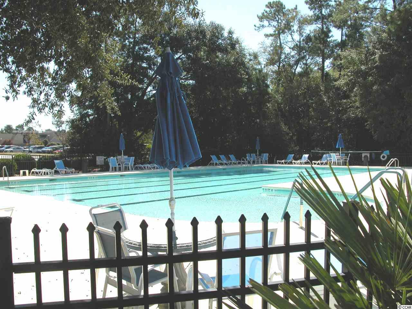
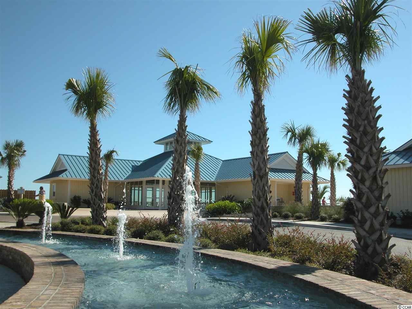
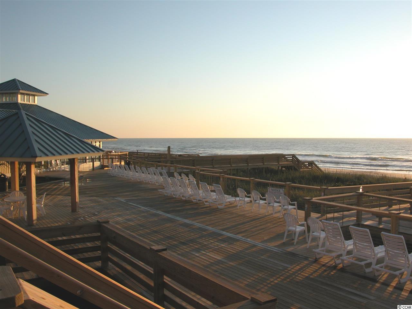
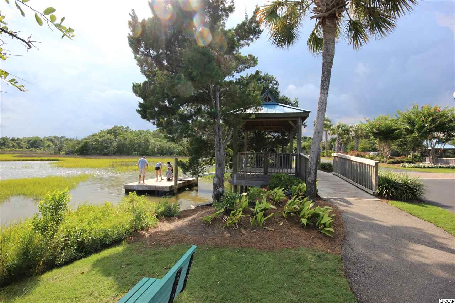
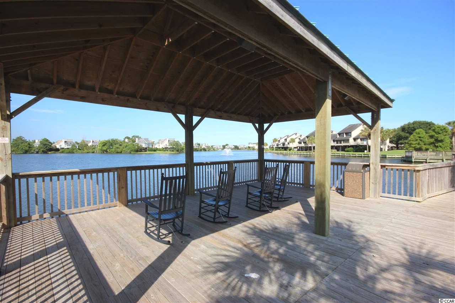
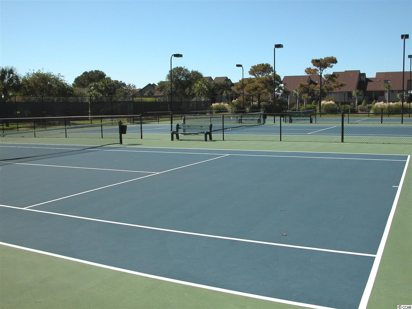
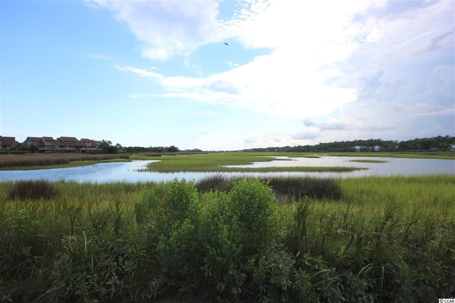
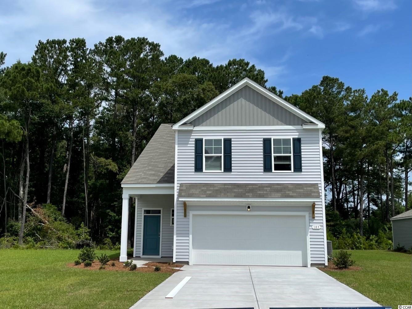
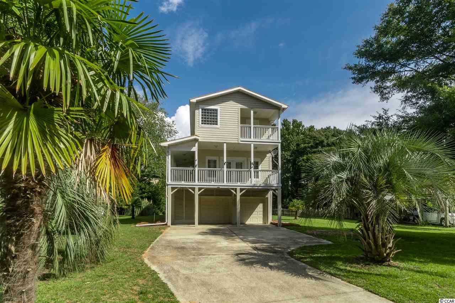
Pristine & Well-Maintained ~ 4 Bedroom, 3.5 Bath Home ~ offering 2 Separate Master Bedroom Suites ~ with One Level Living. The Popular Parkway Model affords a Spacious Open Floor Plan with a Split Bedroom Design. The Large Kitchen is the Focal Point of the Home ~ offering a Spacious Breakfast Nook, Breakfast Bar, Center Island, Oversized Pantry, Lots of Cabinet Space and Tile Flooring. The Home boasts of a 13’x14’ Formal Dining Room with Chair Railing and Detailed Crown Moulding that extends into the 21’x26’ Great Room with 12’ Ceilings. The Main Master Bedroom Measures 17’x15’ and provides plenty of storage space with 2 Walk-In Closets measuring 6’x15’ & 6’x8’ with a Genuine Jacuzzi Tub & Separate Shower. New Roof added in July 2014, HVAC System = 3 Yrs., & Impressive 88 Gallon Water Heater. It is just a short Golf Cart Ride to the Private Ocean Beach Access that offers Tradition Residents Abundant Parking, Beach Clubhouse, Outdoor Showers, Restroom Conveniences, Sun Decks, Fishing/Crabbing Docks and much more! Additionally, the Exceptionally Active Tradition Community offers Residents use of the Community Pool, Clubhouse and Tennis Courts ~ with Membership Available in the Tradition Golf Club. A Well-Equipped Marina is located nearby, as well.
Sale Info
Listing Date: 06-18-2015
Sold Date: 08-20-2015
Aprox Days on Market:
2 month(s), 1 day(s)
Listing Sold:
10 Year(s), 11 month(s), 5 day(s) ago
Asking Price: $345,000
Selling Price: $335,000
Price Difference:
Reduced By $5,000
Agriculture / Farm
Association Fees / Info
Hoa Frequency: Monthly
Hoa Fees: 93
Hoa: 1
Hoa Includes: CommonAreas, Pools, RecreationFacilities
Community Features: Clubhouse, GolfCartsOK, RecreationArea, TennisCourts, LongTermRentalAllowed, Pool
Assoc Amenities: Clubhouse, OwnerAllowedGolfCart, OwnerAllowedMotorcycle, TennisCourts
Bathroom Info
Total Baths: 4.00
Halfbaths: 1
Fullbaths: 3
Bedroom Info
Beds: 4
Building Info
Levels: One
Year Built: 1997
Zoning: RES
Style: Traditional
Construction Materials: VinylSiding
Buyer Compensation
Exterior Features
Patio and Porch Features: Patio
Pool Features: Community, OutdoorPool
Foundation: Slab
Exterior Features: SprinklerIrrigation, Patio
Financial
Garage / Parking
Parking Capacity: 6
Garage: Yes
Parking Type: Attached, Garage, TwoCarGarage, GarageDoorOpener
Attached Garage: Yes
Garage Spaces: 2
Green / Env Info
Green Energy Efficient: Doors, Windows
Interior Features
Floor Cover: Carpet, Tile, Vinyl, Wood
Door Features: InsulatedDoors, StormDoors
Laundry Features: WasherHookup
Interior Features: SplitBedrooms, WindowTreatments, BreakfastBar, BedroomonMainLevel, BreakfastArea, EntranceFoyer, KitchenIsland
Appliances: Dishwasher, Disposal, Microwave, Range, Refrigerator
Lot Info
Acres: 0.00
Misc
Offer Compensation
Other School Info
Property Info
County: Georgetown
Stipulation of Sale: None
Property Sub Type Additional: Detached
Security Features: SmokeDetectors
Disclosures: CovenantsRestrictionsDisclosure,SellerDisclosure
Construction: Resale
Room Info
Sold Info
Sold Date: 2015-08-20T00:00:00
Sqft Info
Total Sqft: 3470
Sqft: 2723
Tax Info
Unit Info
Utilities / Hvac
Heating: Central, Electric
Cooling: CentralAir
Cooling: Yes
Utilities Available: CableAvailable, ElectricityAvailable, PhoneAvailable, SewerAvailable, UndergroundUtilities, WaterAvailable
Heating: Yes
Water Source: Public
Waterfront / Water
Directions
Enter Tradition Community through either Entrance and continue to 1020 Tradition Club Drive.Courtesy of Re/max Executive
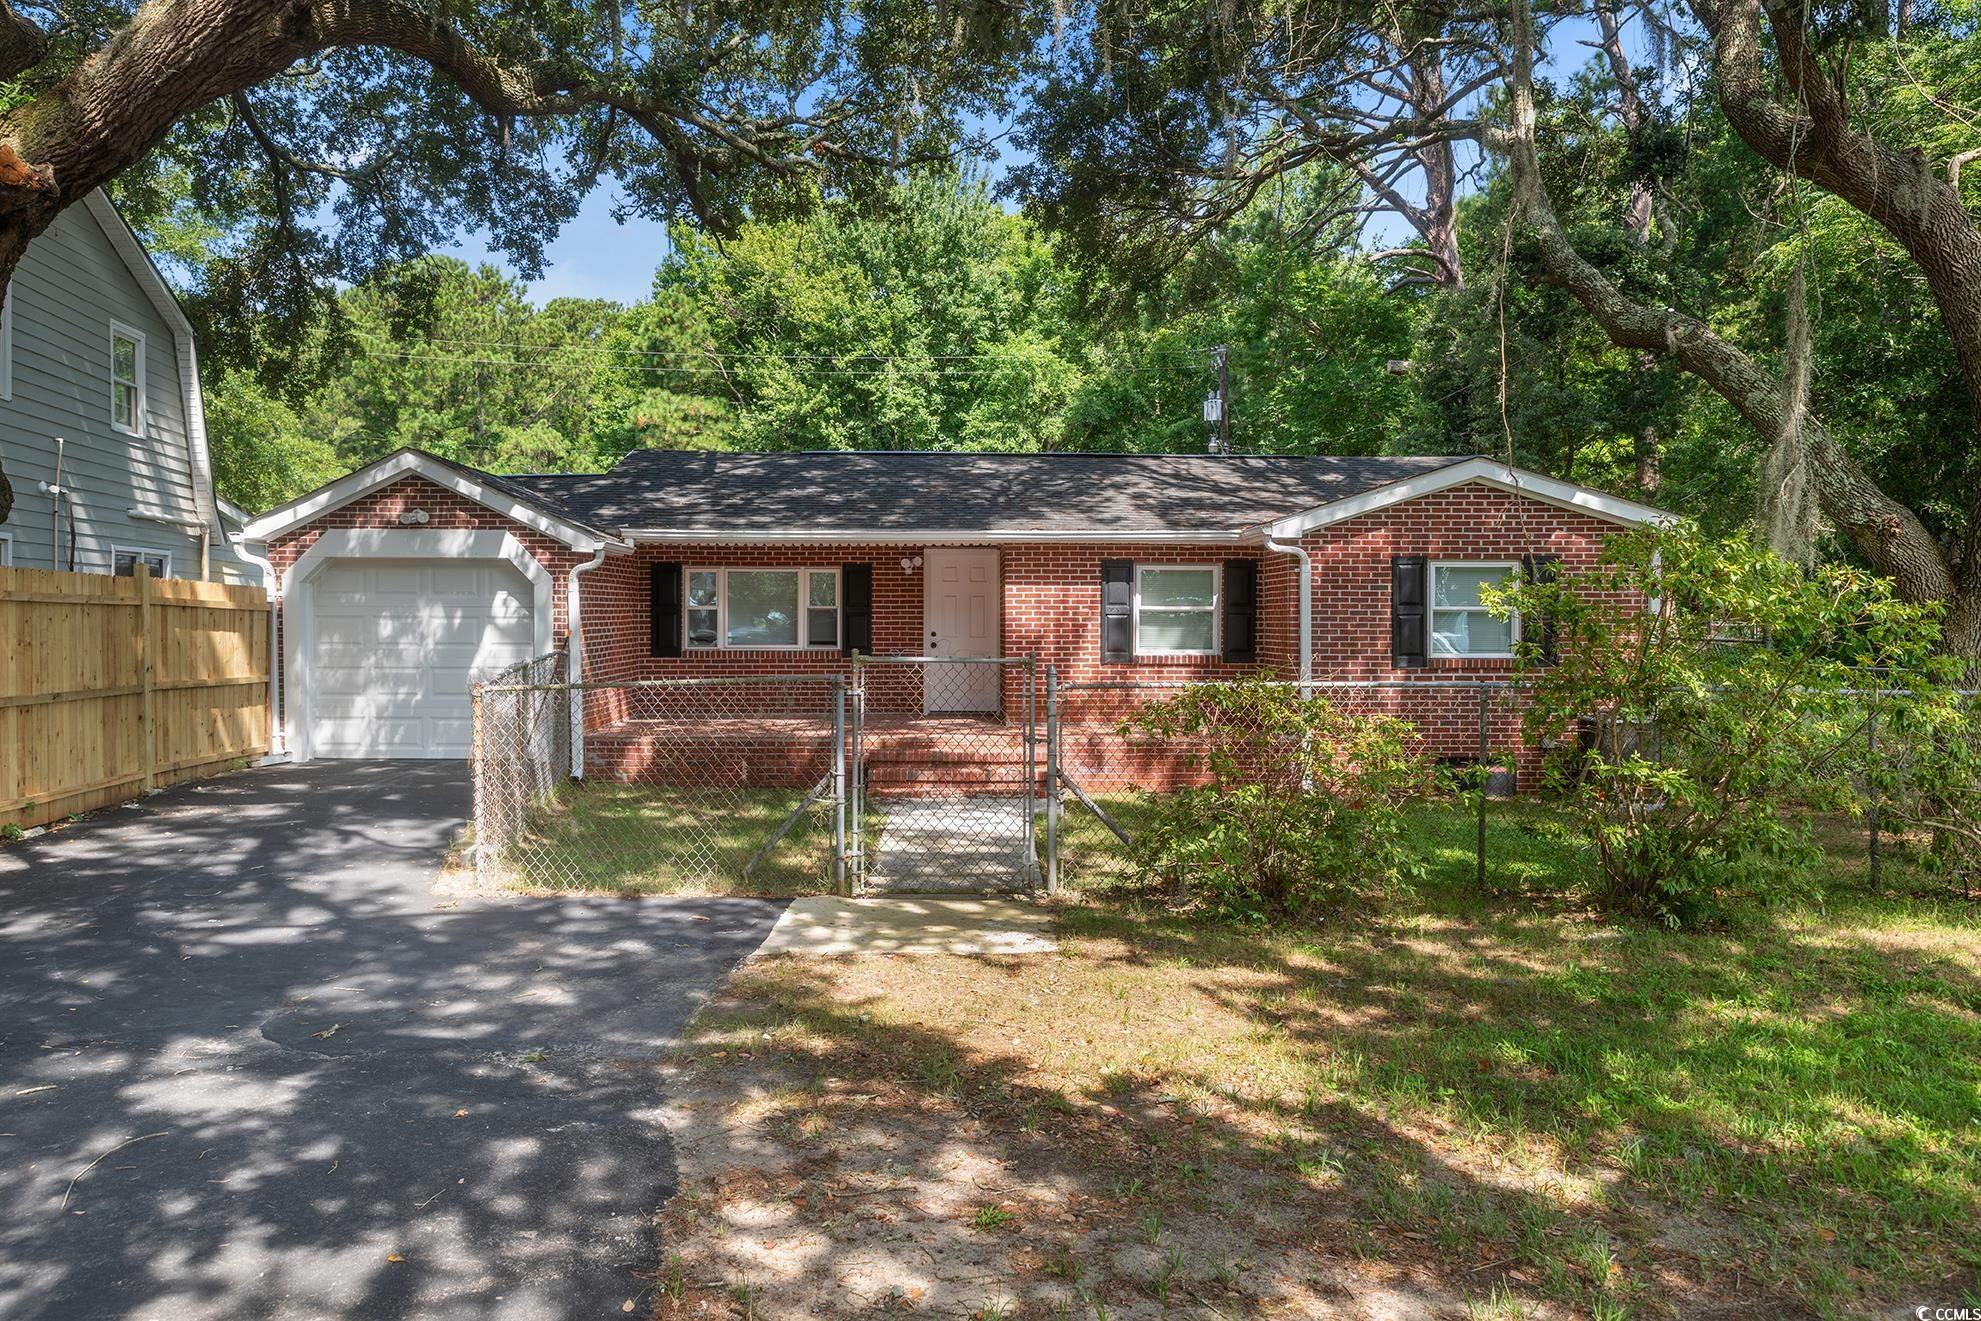
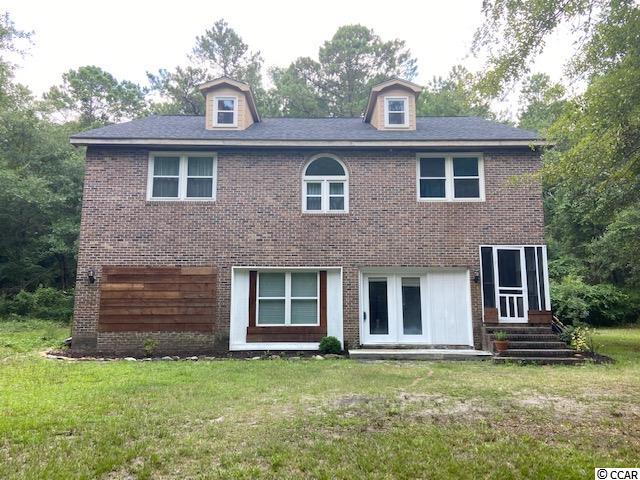
 MLS# 2416405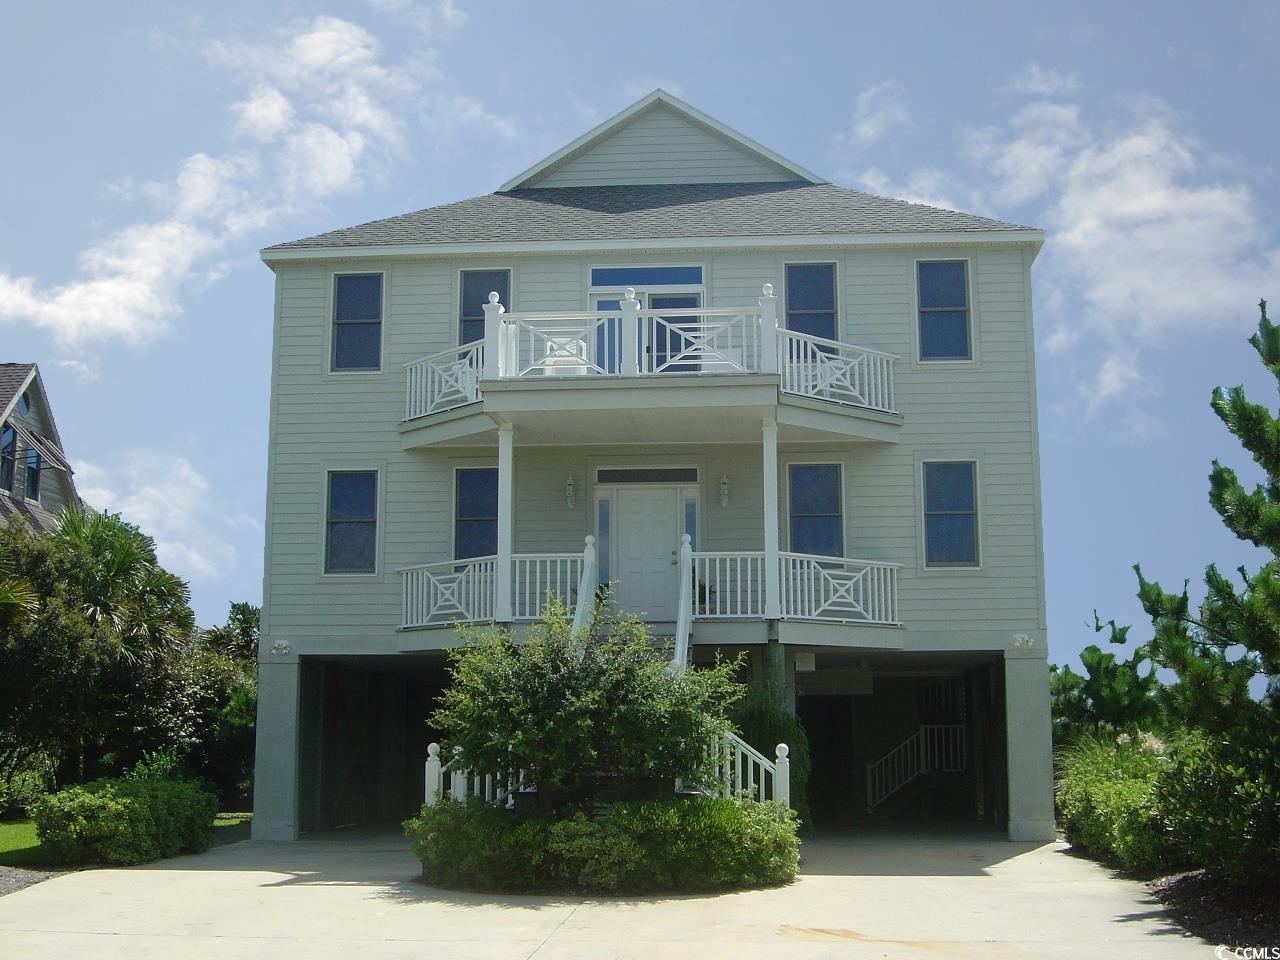
 Provided courtesy of © Copyright 2026 Coastal Carolinas Multiple Listing Service, Inc.®. Information Deemed Reliable but Not Guaranteed. © Copyright 2026 Coastal Carolinas Multiple Listing Service, Inc.® MLS. All rights reserved. Information is provided exclusively for consumers’ personal, non-commercial use, that it may not be used for any purpose other than to identify prospective properties consumers may be interested in purchasing.
Images related to data from the MLS is the sole property of the MLS and not the responsibility of the owner of this website. MLS IDX data last updated on 07-25-2026 10:45 PM EST.
Any images related to data from the MLS is the sole property of the MLS and not the responsibility of the owner of this website.
Provided courtesy of © Copyright 2026 Coastal Carolinas Multiple Listing Service, Inc.®. Information Deemed Reliable but Not Guaranteed. © Copyright 2026 Coastal Carolinas Multiple Listing Service, Inc.® MLS. All rights reserved. Information is provided exclusively for consumers’ personal, non-commercial use, that it may not be used for any purpose other than to identify prospective properties consumers may be interested in purchasing.
Images related to data from the MLS is the sole property of the MLS and not the responsibility of the owner of this website. MLS IDX data last updated on 07-25-2026 10:45 PM EST.
Any images related to data from the MLS is the sole property of the MLS and not the responsibility of the owner of this website.Real Estate Websites by Dynamic IDX, LLC