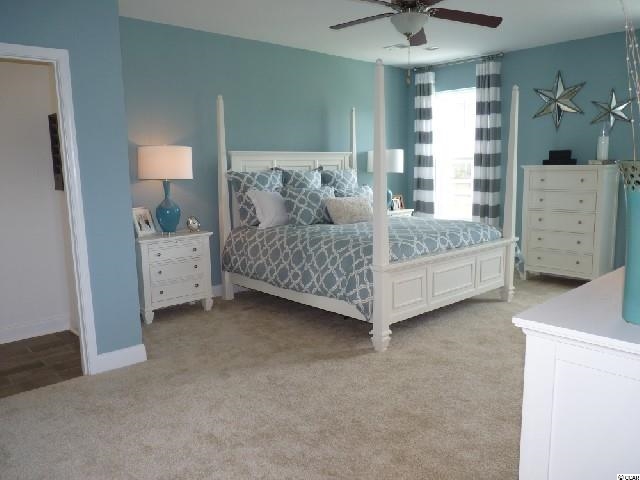
$279,900 | 5 beds | 3 full baths | 1 half baths | 3,022 sqft
Myrtle Beach, SC 29579
- 5Beds
- 3Full Baths
- 1Half Baths
- 3,022SqFt
- 2015Year Built
- 0.00Acres
- MLS# 1503117
- Residential
- Detached
- Sold
- Approx Time on Market3 months, 26 days
- AreaMyrtle Beach Area--Carolina Forest
- CountyHorry
- Subdivision Carolina Forest - The Farm
Overview
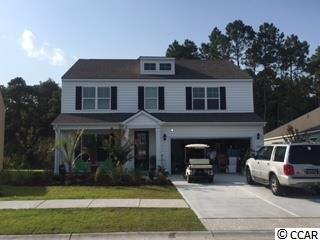
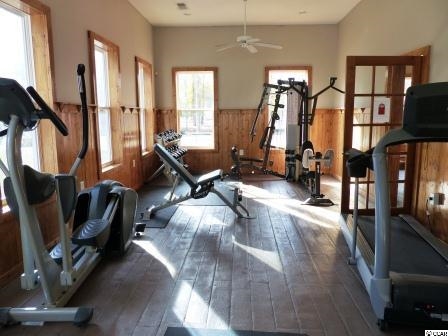
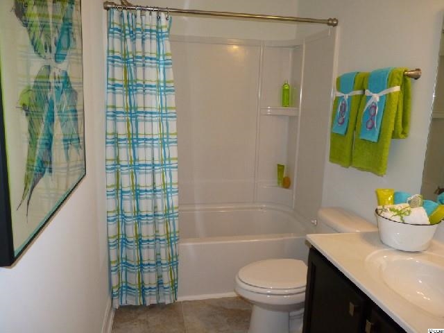
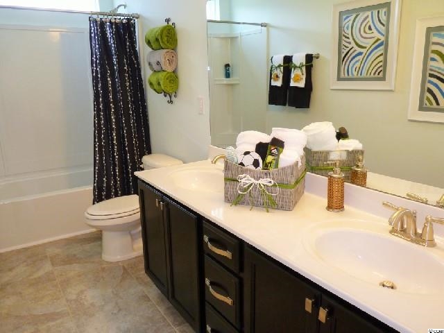
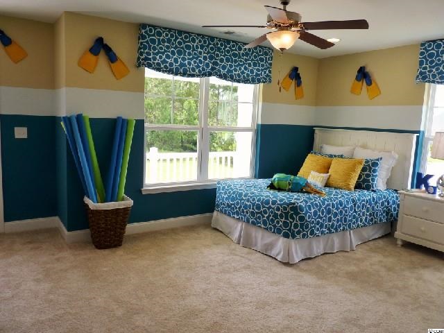
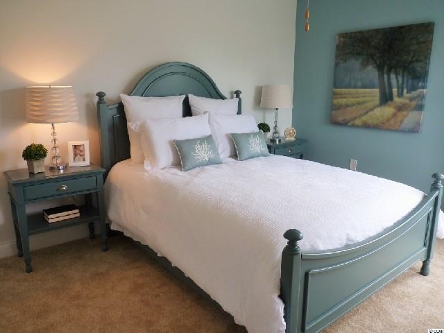
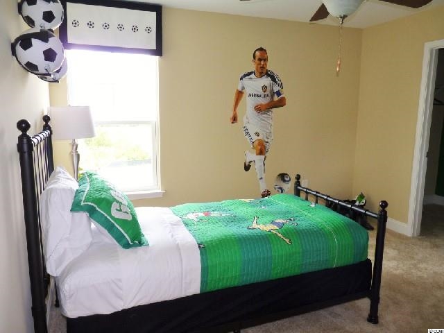
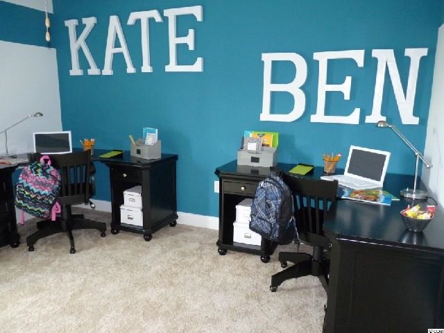
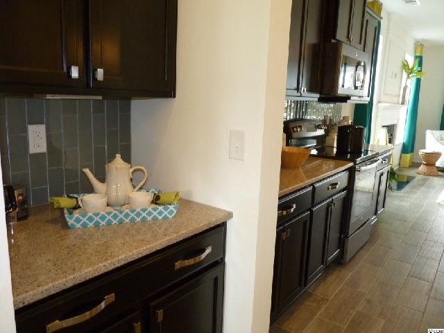
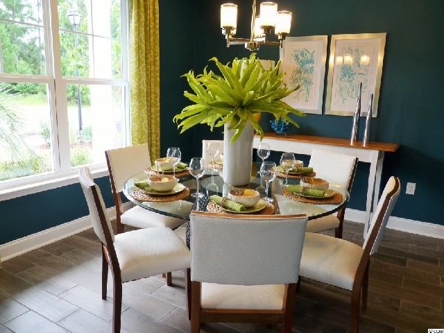
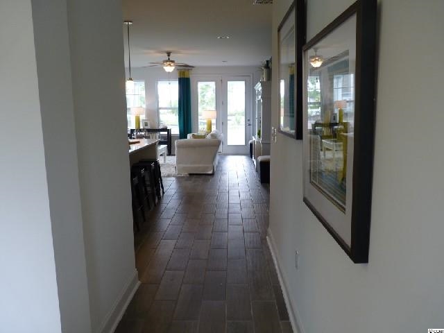
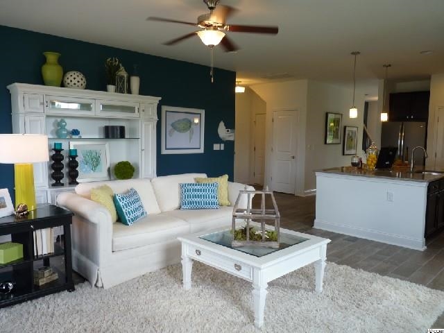
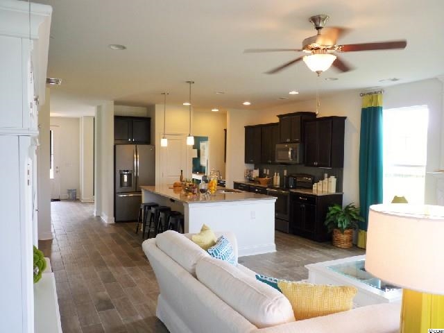
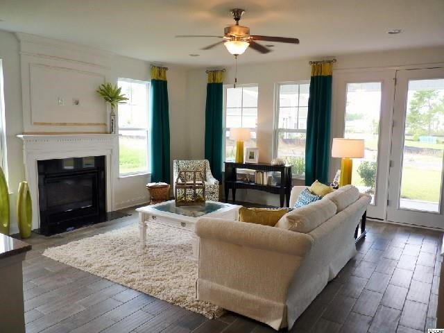
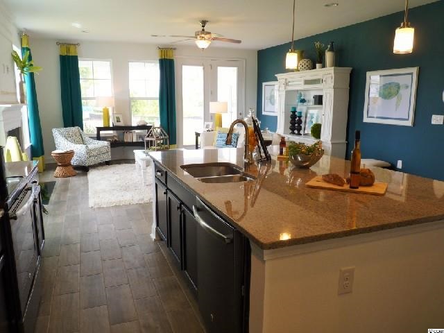
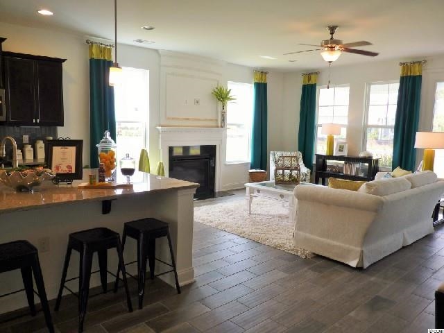
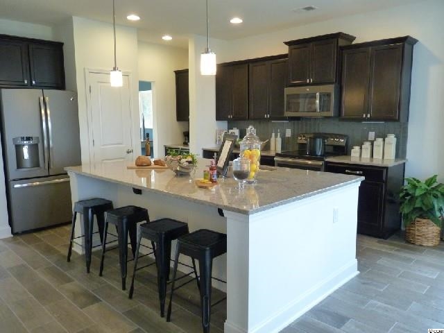
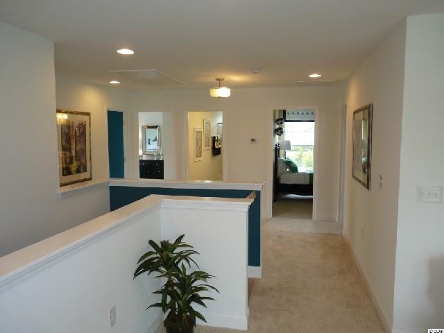
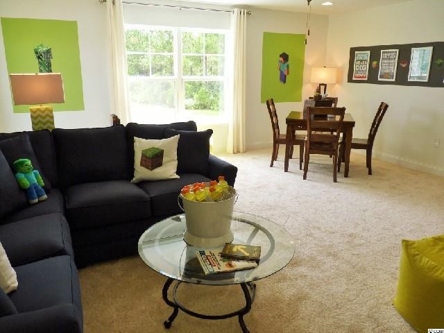
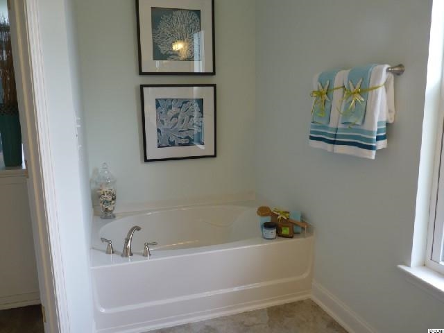
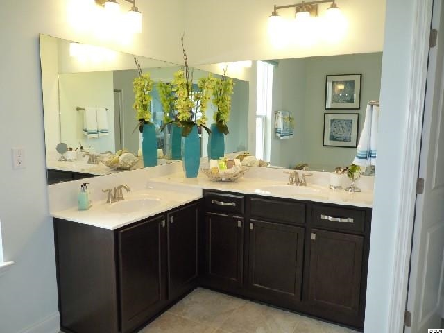
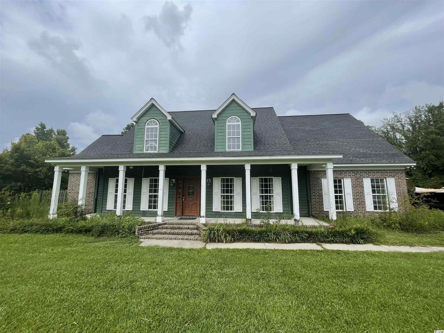
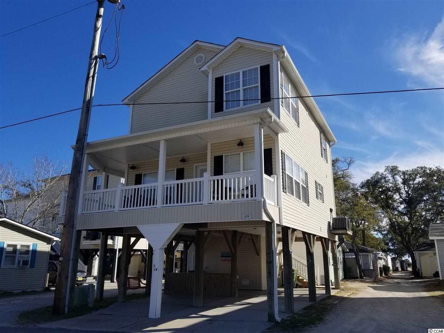
The very popular Tillman floor plan is back and available again in The Farm! Also our model home here, this home features a Master Bedroom downstairs with large walk-in closet and bathroom, as well as a very open great room/kitchen layout with oversized 8` island and formal dining room. Upstairs features 4 generously sized bedrooms, 2 full baths, laundry room and a beautiful loft space that acts great as an extra media area or living space. As a very popular floor plan on an large wooded lot, this home will not last very long! (Home is currently in the process of being constructed. All pictures are for representation purposes only and are of another similar Tillman floor plan.)
Sale Info
Listing Date: 02-12-2015
Sold Date: 06-08-2015
Aprox Days on Market:
3 month(s), 26 day(s)
Listing Sold:
11 Year(s), 1 month(s), 0 day(s) ago
Asking Price: $279,900
Selling Price: $275,440
Price Difference:
Reduced By $4,460
Agriculture / Farm
Association Fees / Info
Hoa Frequency: Monthly
Hoa Fees: 84
Hoa: 1
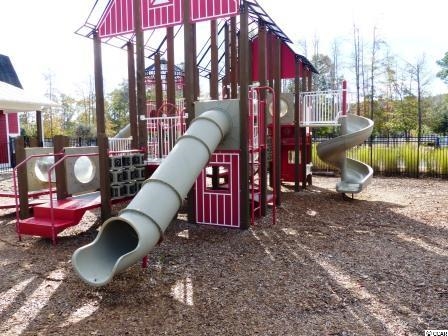
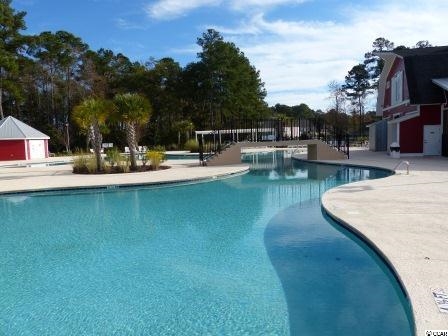
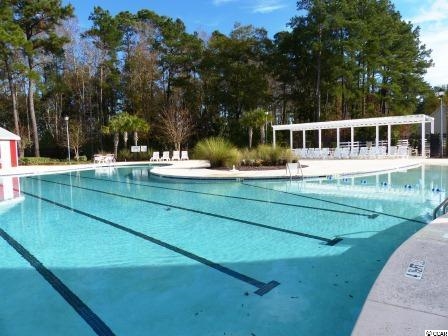
Community Features: Clubhouse, Pool, RecreationArea, LongTermRentalAllowed
Assoc Amenities: Clubhouse, Pool
Bathroom Info
Total Baths: 4.00
Halfbaths: 1
Fullbaths: 3
Bedroom Info
Beds: 5
Building Info
New Construction: Yes
Levels: Two
Year Built: 2015
Zoning: Res
Style: Traditional
Development Status: NewConstruction
Construction Materials: VinylSiding, WoodFrame
Buyer Compensation
Exterior Features
Patio and Porch Features: FrontPorch, Patio
Pool Features: Association, Community
Foundation: Slab
Exterior Features: Patio
Financial
Garage / Parking
Parking Capacity: 6
Garage: Yes
Parking Type: Attached, Garage, TwoCarGarage, GarageDoorOpener
Attached Garage: Yes
Garage Spaces: 2
Green / Env Info
Interior Features
Floor Cover: Carpet, Tile, Vinyl, Wood
Laundry Features: WasherHookup
Furnished: Unfurnished
Interior Features: BreakfastBar, EntranceFoyer, StainlessSteelAppliances, SolidSurfaceCounters
Appliances: Dishwasher, Disposal, Microwave, Range
Lot Info
Acres: 0.00
Lot Description: OutsideCityLimits, Rectangular
Misc
Offer Compensation
Other School Info
Property Info
County: Horry
Stipulation of Sale: None
Property Sub Type Additional: Detached
Security Features: SmokeDetectors
Disclosures: CovenantsRestrictionsDisclosure
Construction: NeverOccupied
Room Info
Sold Info
Sold Date: 2015-06-08T00:00:00
Sqft Info
Total Sqft: 3530
Sqft: 3022
Tax Info
Tax Legal Description: Lot 1079 Phase 18B
Unit Info
Utilities / Hvac
Heating: Central, Electric, Gas
Cooling: CentralAir
Cooling: Yes
Utilities Available: CableAvailable, ElectricityAvailable, NaturalGasAvailable, PhoneAvailable, SewerAvailable, UndergroundUtilities, WaterAvailable
Heating: Yes
Water Source: Public
Waterfront / Water
Directions
Located off Carolina Forest Blvd, the sales center is located in the roundabout near the front of the community. From River Oaks Drive - Take Carolina Forest Blvd about 1/2 mile and The Farm will be on your right. After turning right, continue straight and the sales center will be ahead in the middle of the roundabout. From 501/Conway - Take Carolina Forest Blvd about 8 miles and The Farm will be on your left. Take your second or third entrance into the community as these will lead you straight to the sales center in the middle of the roundabout.Courtesy of Dr Horton
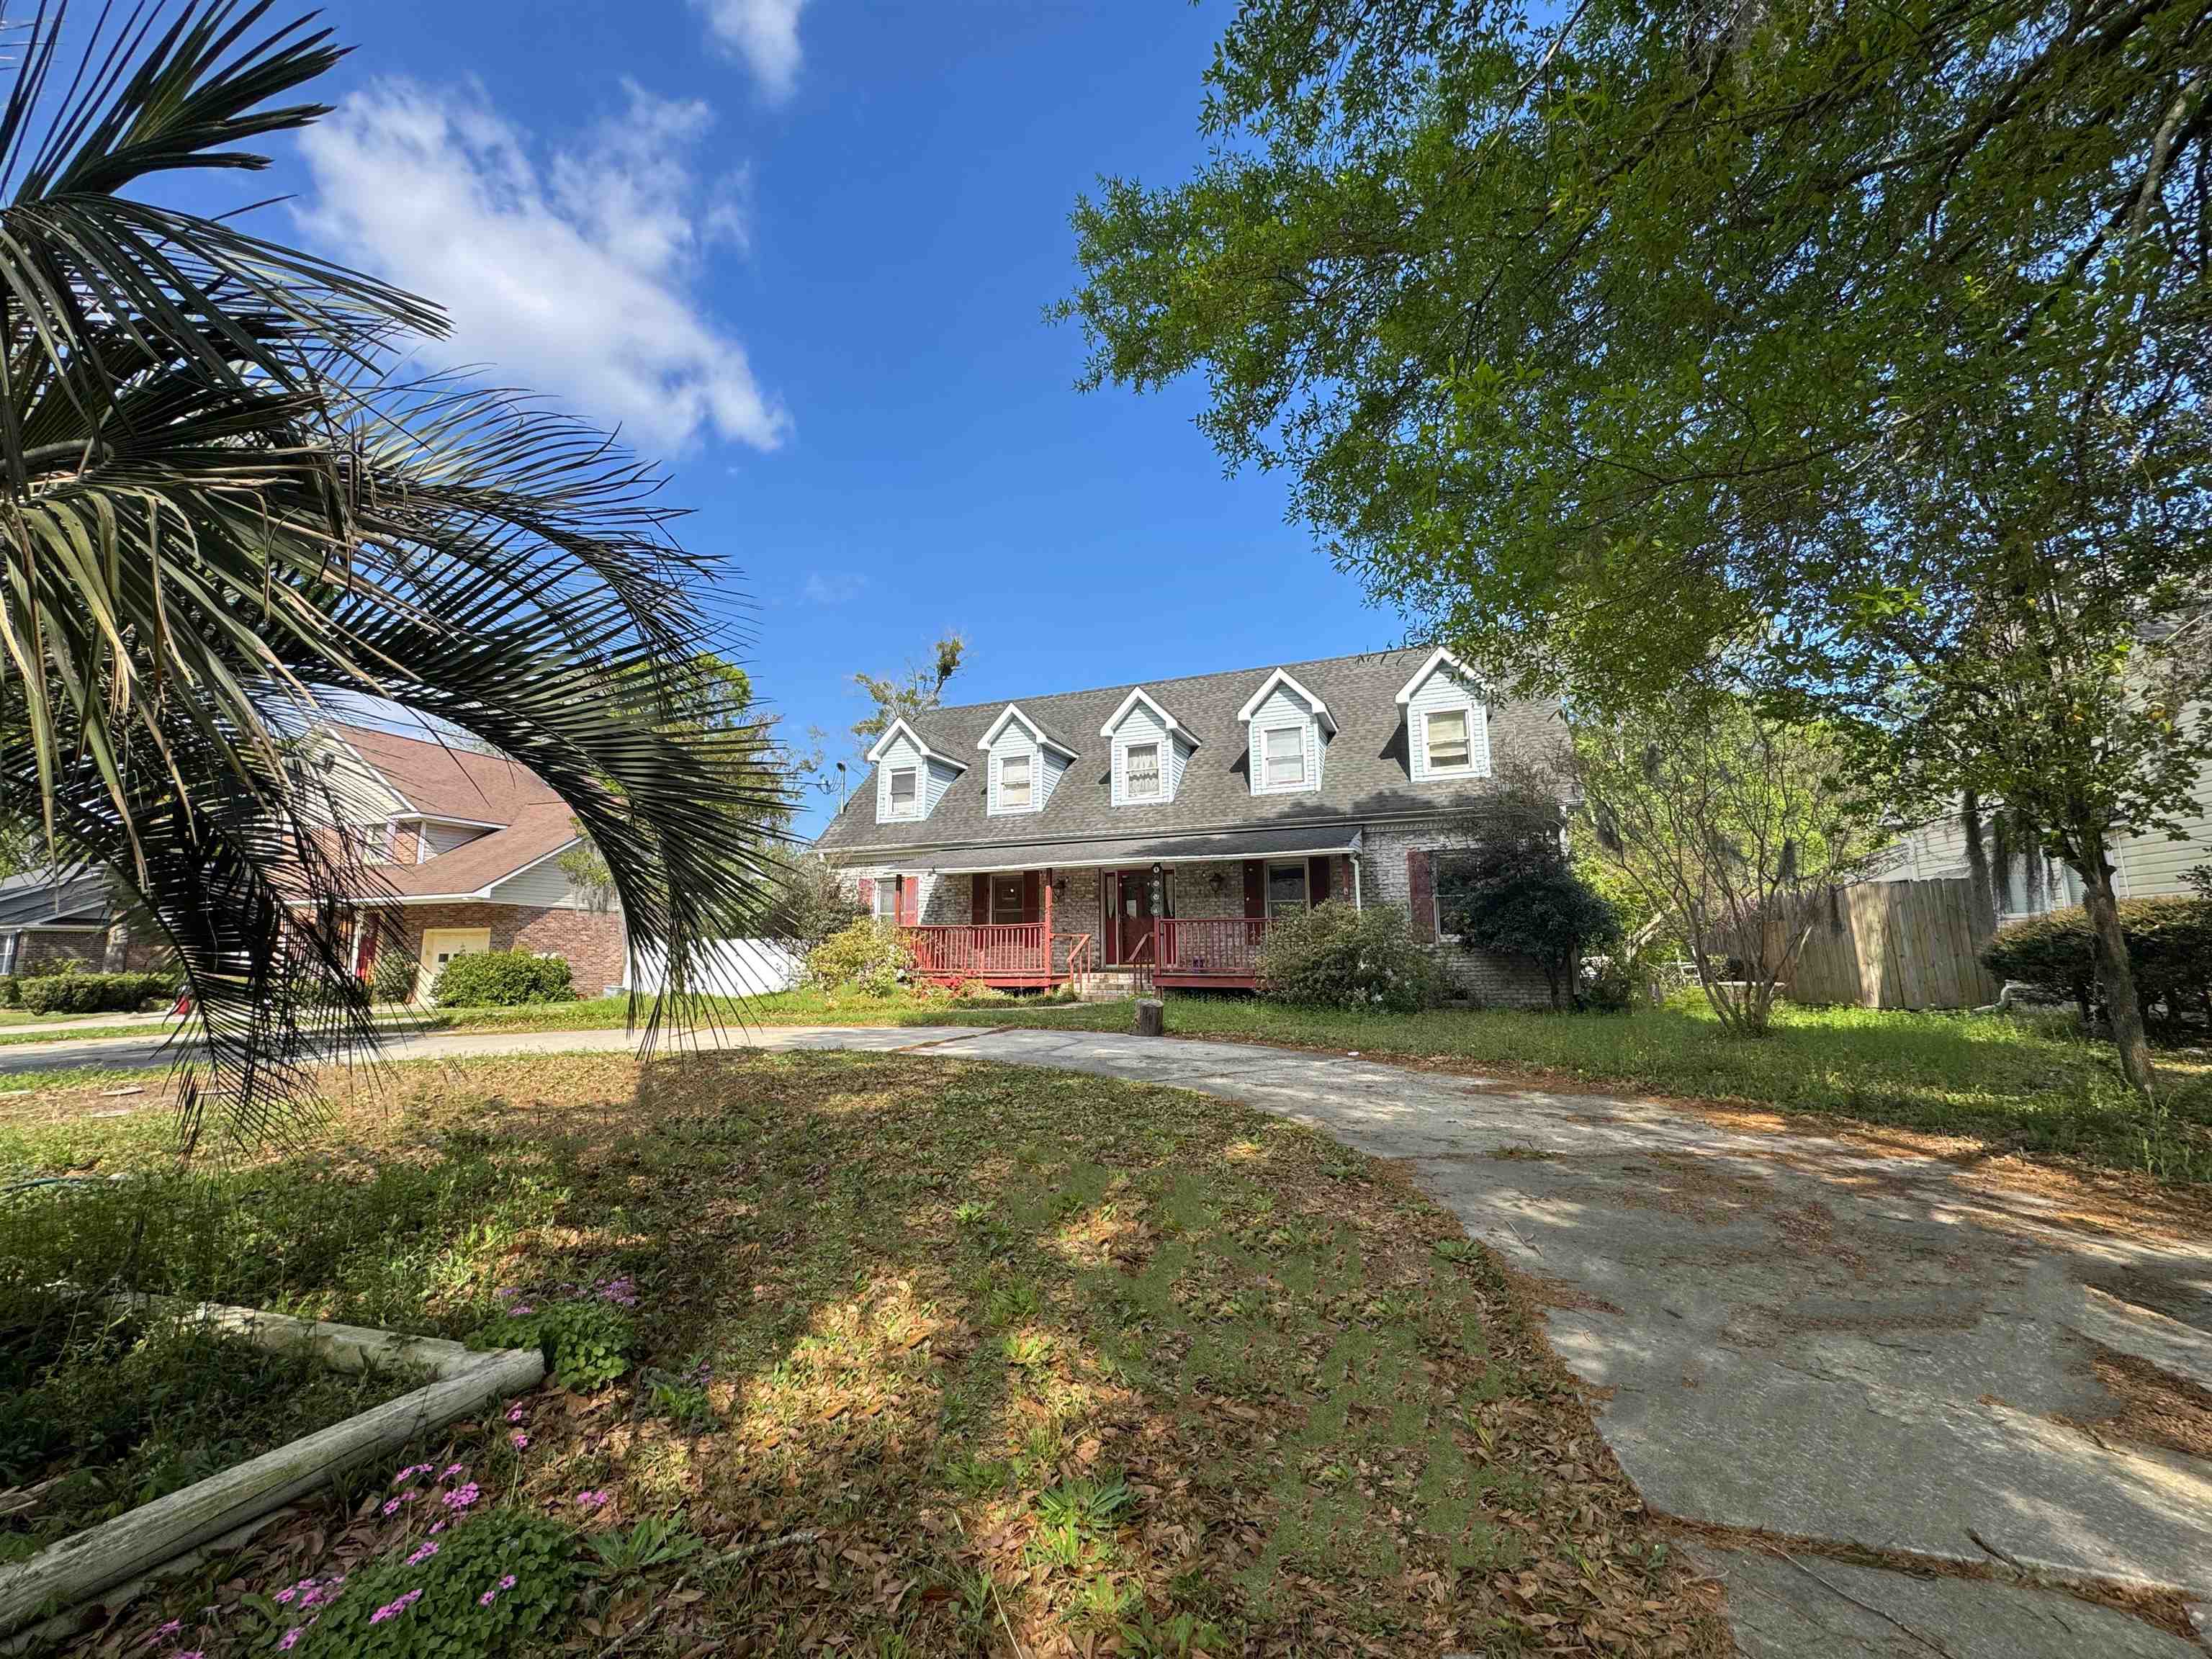
 MLS# 2607910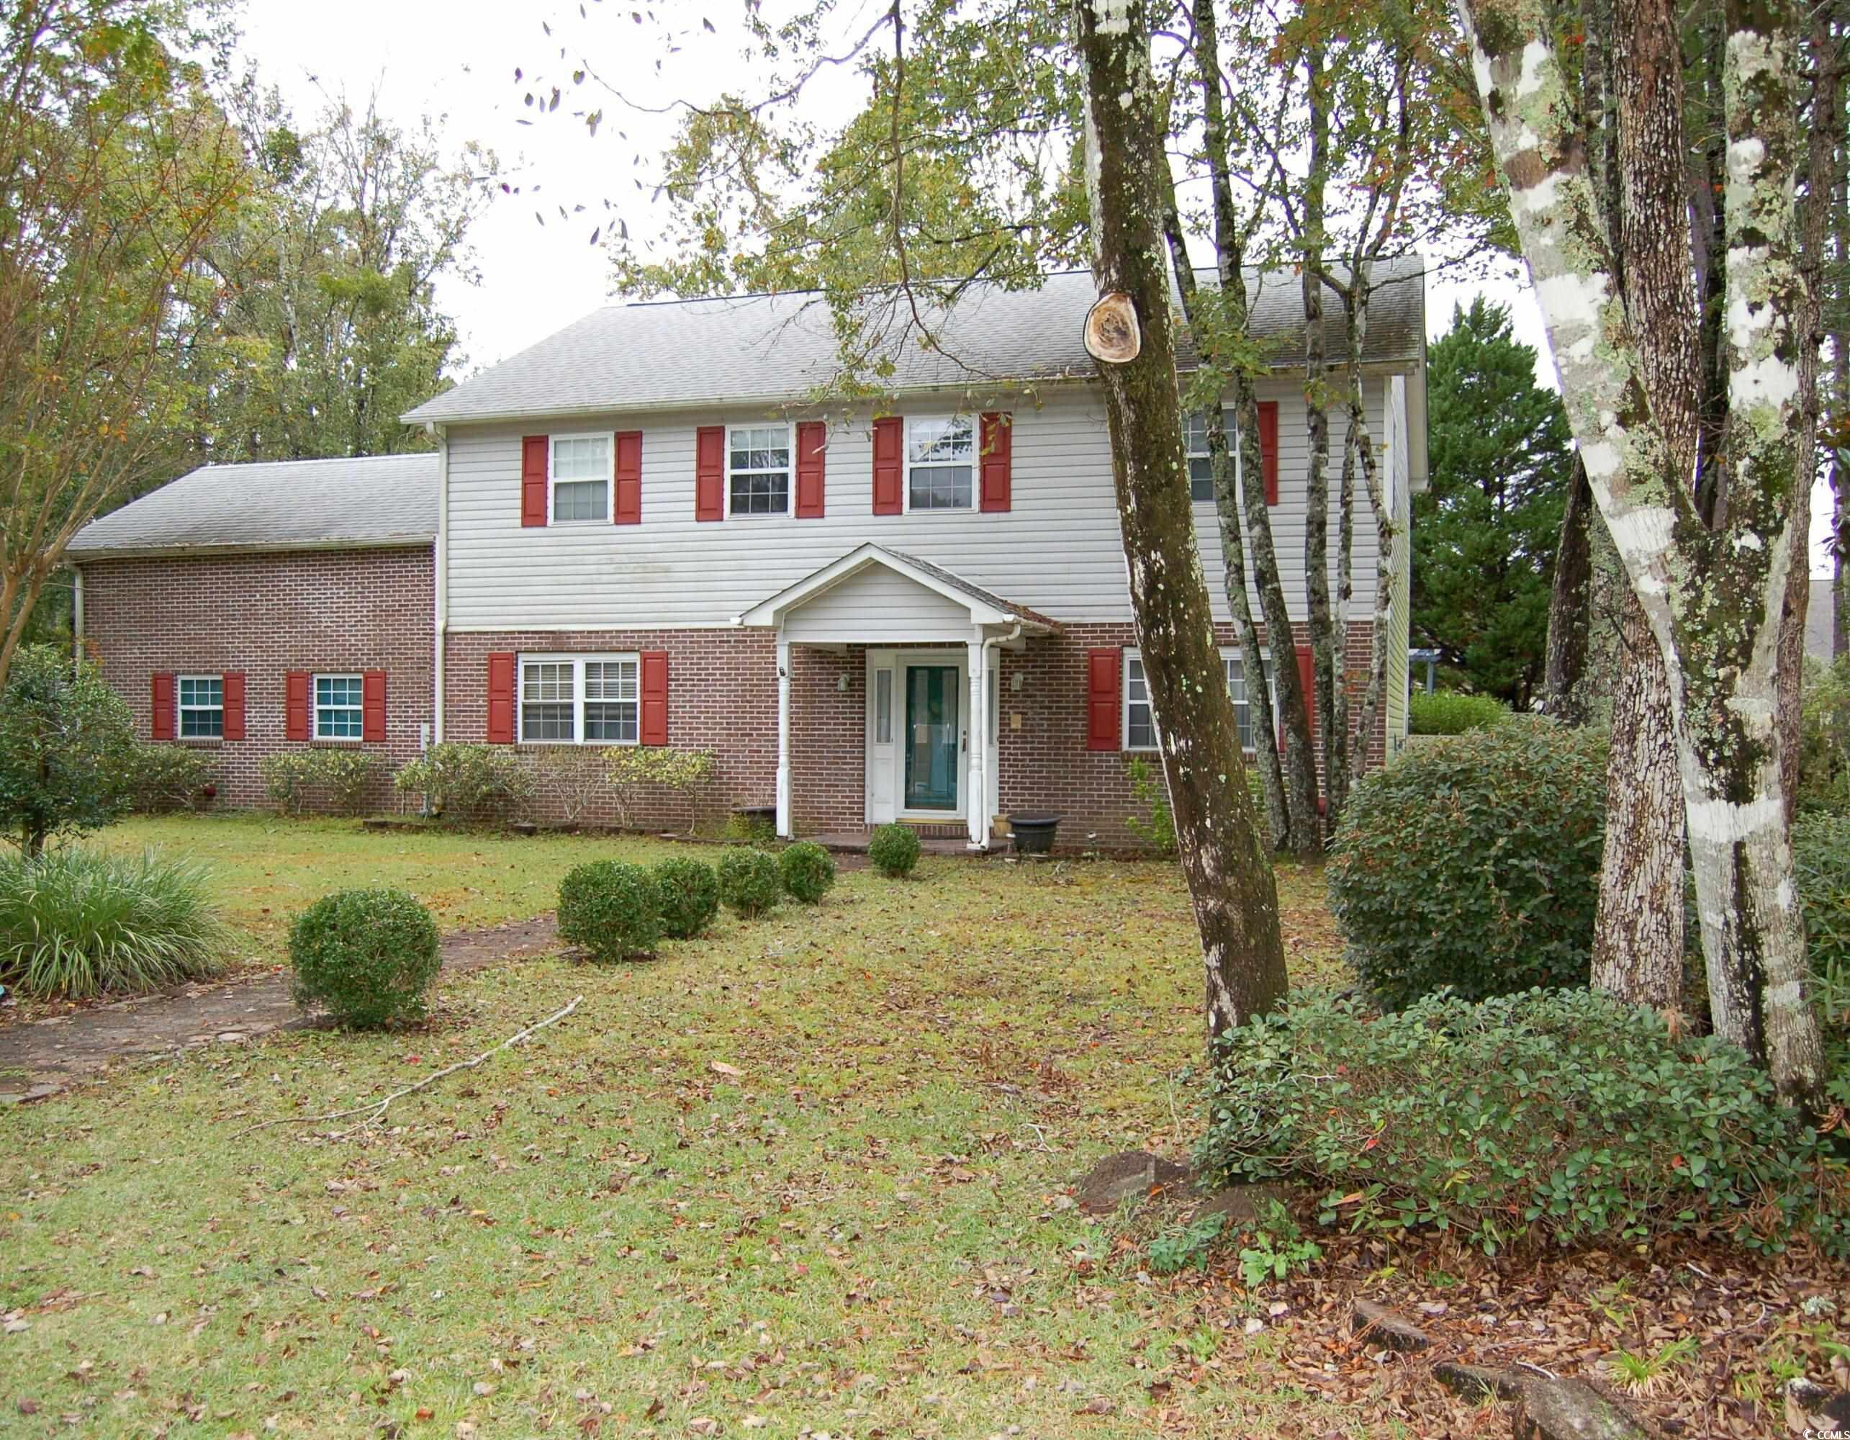
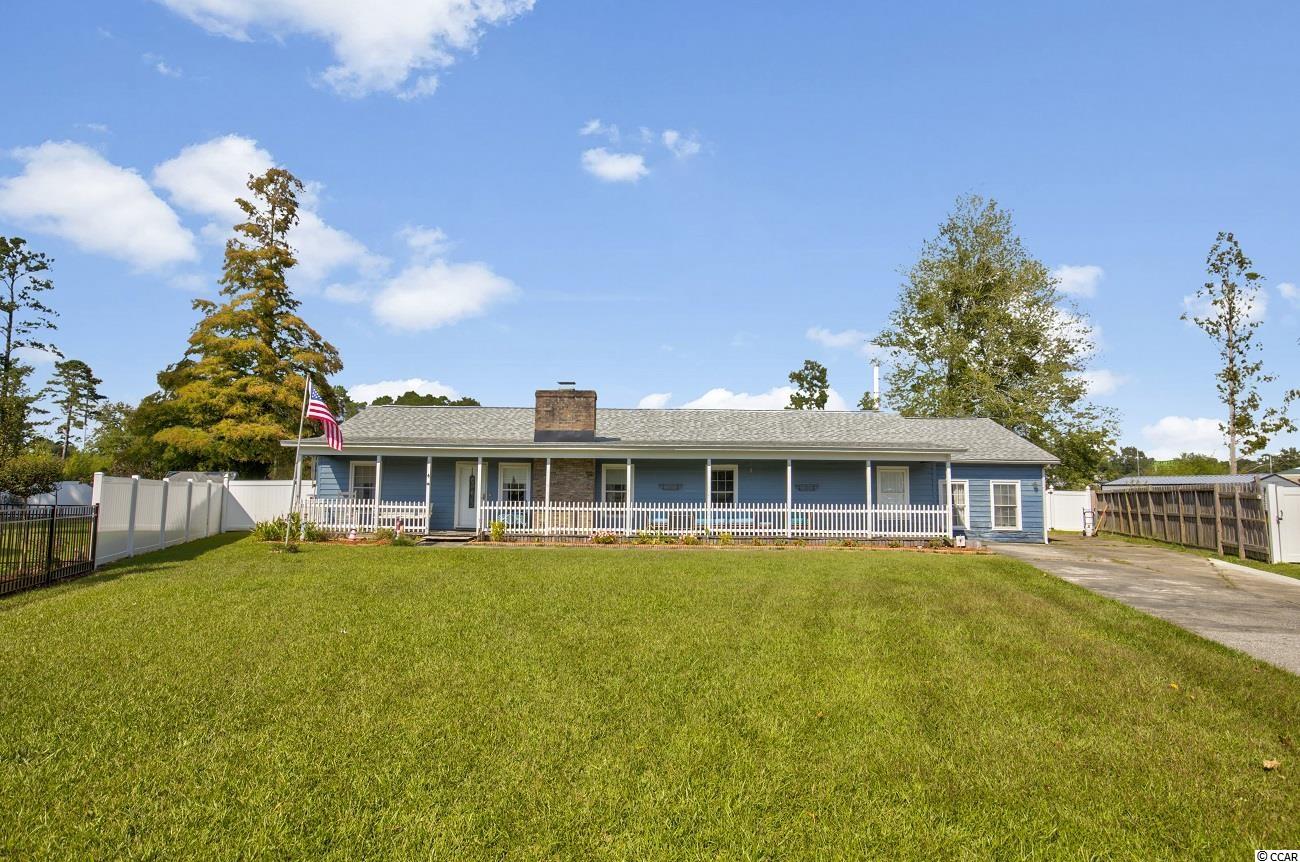
 Provided courtesy of © Copyright 2026 Coastal Carolinas Multiple Listing Service, Inc.®. Information Deemed Reliable but Not Guaranteed. © Copyright 2026 Coastal Carolinas Multiple Listing Service, Inc.® MLS. All rights reserved. Information is provided exclusively for consumers’ personal, non-commercial use, that it may not be used for any purpose other than to identify prospective properties consumers may be interested in purchasing.
Images related to data from the MLS is the sole property of the MLS and not the responsibility of the owner of this website. MLS IDX data last updated on 07-08-2026 8:02 PM EST.
Any images related to data from the MLS is the sole property of the MLS and not the responsibility of the owner of this website.
Provided courtesy of © Copyright 2026 Coastal Carolinas Multiple Listing Service, Inc.®. Information Deemed Reliable but Not Guaranteed. © Copyright 2026 Coastal Carolinas Multiple Listing Service, Inc.® MLS. All rights reserved. Information is provided exclusively for consumers’ personal, non-commercial use, that it may not be used for any purpose other than to identify prospective properties consumers may be interested in purchasing.
Images related to data from the MLS is the sole property of the MLS and not the responsibility of the owner of this website. MLS IDX data last updated on 07-08-2026 8:02 PM EST.
Any images related to data from the MLS is the sole property of the MLS and not the responsibility of the owner of this website.Real Estate Websites by Dynamic IDX, LLC