
$199,000 | 3 beds | 2 full baths | N/A half baths | 1,850 sqft
Myrtle Beach, SC 29575
- 3Beds
- 2Full Baths
- N/AHalf Baths
- 1,850SqFt
- 1986Year Built
- 0.00Acres
- MLS# 1501309
- Residential
- Detached
- Sold
- Approx Time on Market6 months, 9 days
- AreaSurfside Area--Surfside Triangle 544 To Glenns Bay
- CountyHorry
- Subdivision Deerfield
Overview
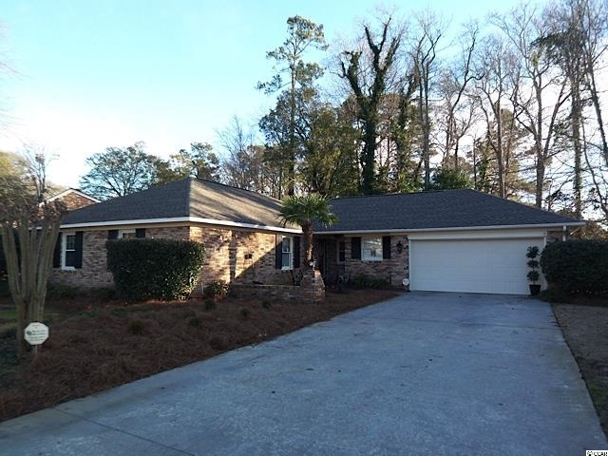
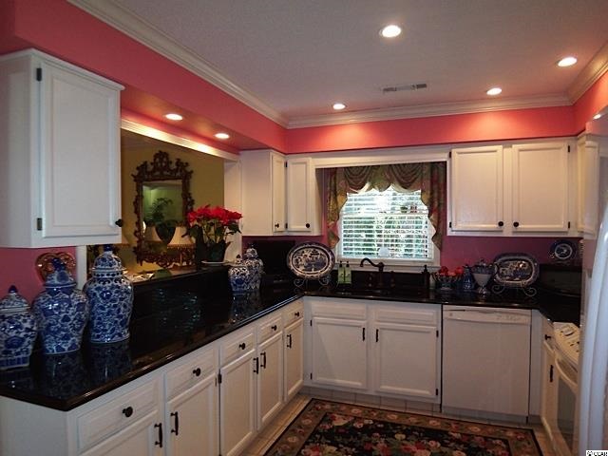
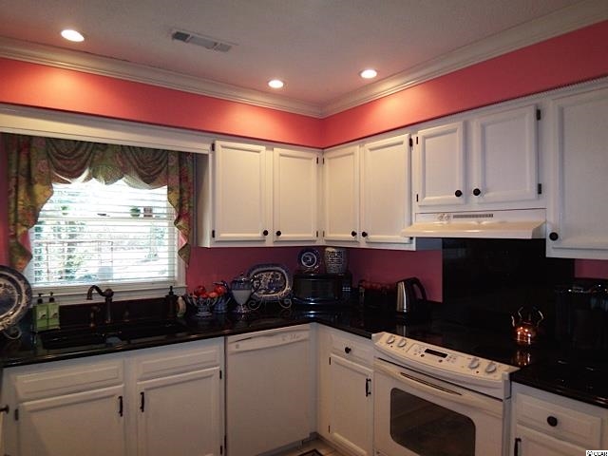
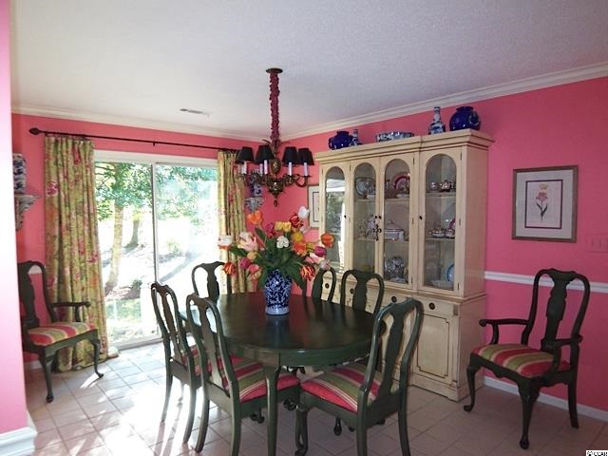
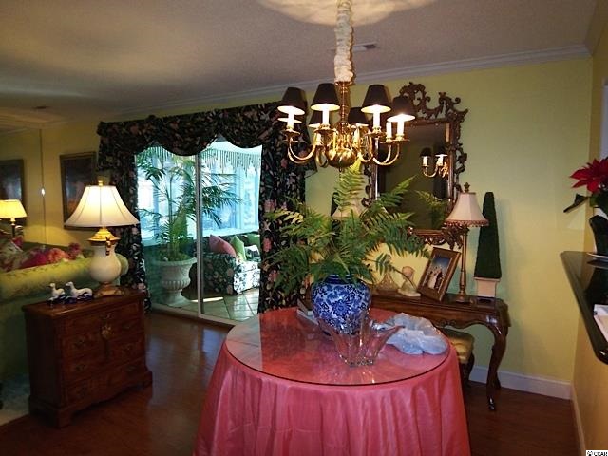
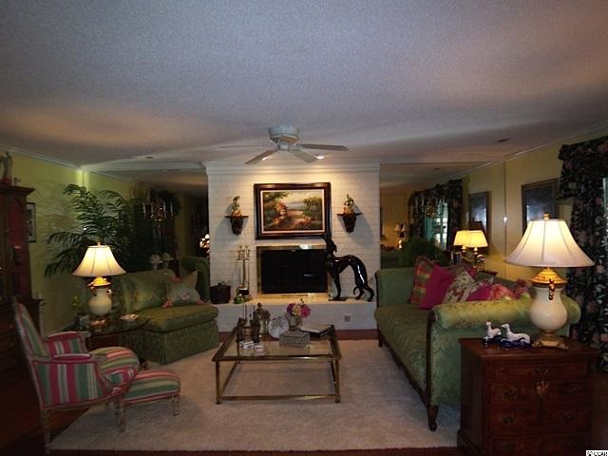
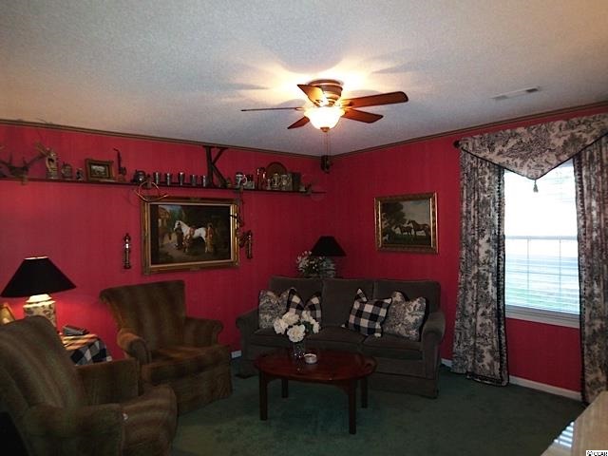
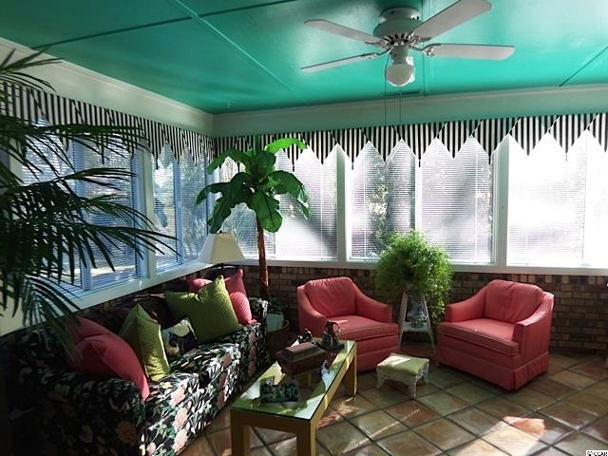
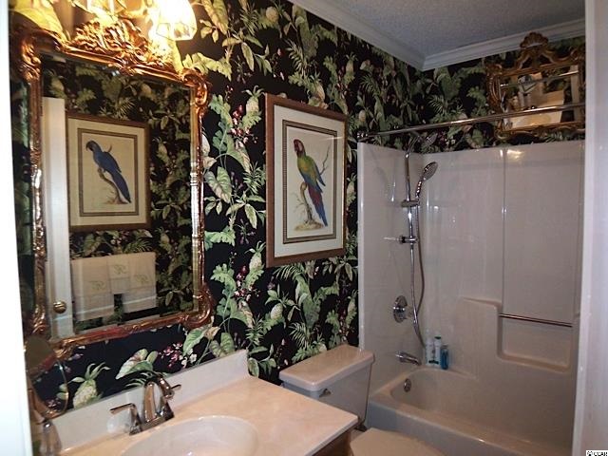
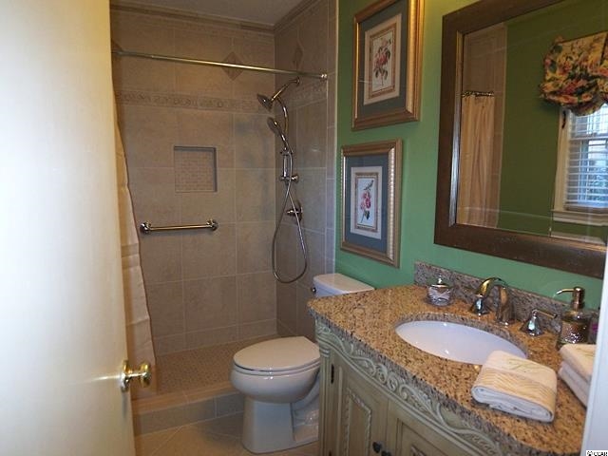
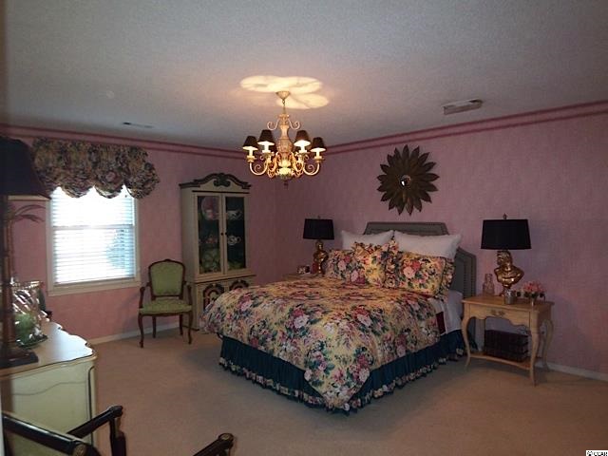

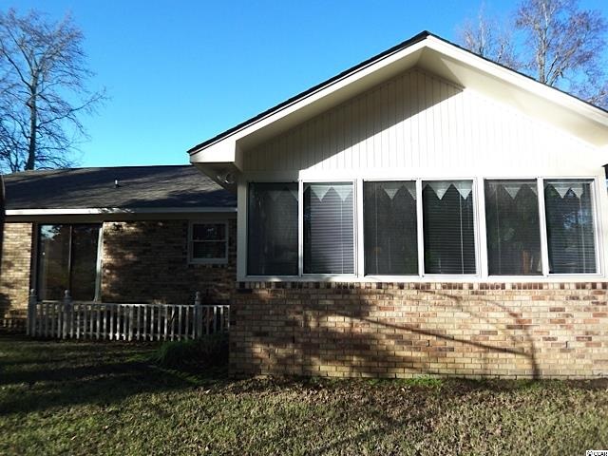
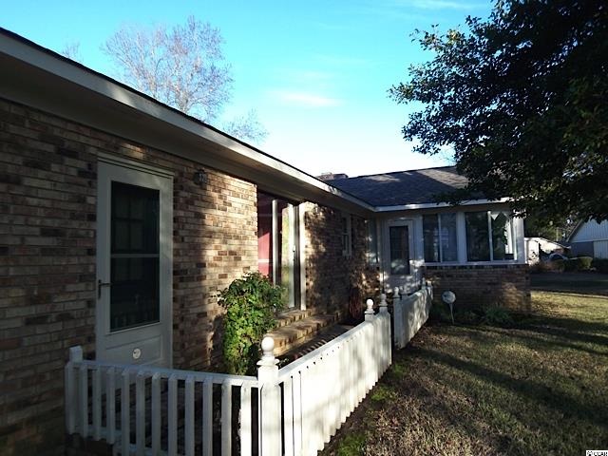

Brick, stately, ""professionally decorated"" are just a few words to describe this custom home. Beautiful features are throughout the home. Once inside, you will see why this is...HOME! Inside you will be greeted with vibrant colors and ""tasteful"" decor. Hardwood floors flow from the foyer through the living room and into the hallway leading to the bedrooms. The living room has a focal point of a fireplace which creates a casual entertaining area. Flanked by floor to ceiling mirrored walls on each side of the fireplace additionally creates a dramatic appearance. Family and friends will love being served dinner in the spacious dining room. Large doors provide a majestic view overlooking the backyard that all will enjoy as they sit, relax and eat. Natural lighting flows into this formal dining room. After gathering for dinner an evening in the Carolina Room will be enjoyed by all. Large windows surround to provide natural lighting and the tile floor makes it easy to clean. The bedrooms are spacious and will provide guest/family their own space for comfort. Currently, the seller is utilizing one of the bedrooms as a lovely sitting room. As you walk into the Master Suite take note of the spacious room which could have a sitting area. The On-suite bath has been updated with a walk-in ceramic tile shower with body spray. Close to the beach,shopping,restaurants, churches, and all the Grand Strand has to offer. Call today for an appointment.
Sale Info
Listing Date: 01-19-2015
Sold Date: 07-29-2015
Aprox Days on Market:
6 month(s), 9 day(s)
Listing Sold:
10 Year(s), 11 month(s), 17 day(s) ago
Asking Price: $225,000
Selling Price: $175,000
Price Difference:
Reduced By $24,000
Agriculture / Farm
Grazing Permits Blm: ,No,
Horse: No
Grazing Permits Forest Service: ,No,
Grazing Permits Private: ,No,
Irrigation Water Rights: ,No,
Farm Credit Service Incl: ,No,
Crops Included: ,No,
Association Fees / Info
Hoa Frequency: Monthly
Hoa Fees: 45
Hoa: 1
Community Features: LongTermRentalAllowed
Assoc Amenities: OwnerAllowedMotorcycle
Bathroom Info
Total Baths: 2.00
Fullbaths: 2
Bedroom Info
Beds: 3
Building Info
New Construction: No
Levels: One
Year Built: 1986
Mobile Home Remains: ,No,
Zoning: RES
Style: Traditional
Construction Materials: BrickVeneer
Buyer Compensation
Exterior Features
Spa: No
Patio and Porch Features: FrontPorch
Foundation: Slab
Exterior Features: SprinklerIrrigation
Financial
Lease Renewal Option: ,No,
Garage / Parking
Parking Capacity: 4
Garage: Yes
Carport: No
Parking Type: Attached, Garage, TwoCarGarage, GarageDoorOpener
Open Parking: No
Attached Garage: Yes
Garage Spaces: 2
Green / Env Info
Green Energy Efficient: Doors, Windows
Interior Features
Floor Cover: Carpet, Tile, Wood
Door Features: InsulatedDoors
Fireplace: No
Laundry Features: WasherHookup
Furnished: Unfurnished
Interior Features: Attic, PermanentAtticStairs, BedroomonMainLevel, EntranceFoyer, SolidSurfaceCounters
Appliances: Dishwasher, Disposal, Range, Refrigerator, Dryer, Washer
Lot Info
Lease Considered: ,No,
Lease Assignable: ,No,
Acres: 0.00
Land Lease: No
Lot Description: IrregularLot, OutsideCityLimits
Misc
Pool Private: No
Offer Compensation
Other School Info
Property Info
County: Horry
View: No
Senior Community: No
Stipulation of Sale: None
Property Sub Type Additional: Detached
Property Attached: No
Security Features: SecuritySystem, SmokeDetectors
Disclosures: CovenantsRestrictionsDisclosure,SellerDisclosure
Rent Control: No
Construction: Resale
Room Info
Basement: ,No,
Sold Info
Sold Date: 2015-07-29T00:00:00
Sqft Info
Total Sqft: 2050
Sqft: 1850
Tax Info
Tax Legal Description: 544
Unit Info
Utilities / Hvac
Heating: Central, Electric
Cooling: CentralAir
Electric On Property: No
Cooling: Yes
Utilities Available: CableAvailable, ElectricityAvailable, PhoneAvailable, SewerAvailable, UndergroundUtilities, WaterAvailable
Heating: Yes
Water Source: Public
Waterfront / Water
Waterfront: No
Schools
Elem: Lakewood Elementary School
Middle: Forestbrook Middle School
High: Socastee High School
Directions
Hwy 17 N in Surfside at entrance to Deerfield Plantation resort onto Platt Blvd. Continue around the round about until you see Plantation Drive on Left. Follow to first stop sign turn Right Home is on the Left.Courtesy of Re/max Southern Shores - Cell: 843-222-3516
 MLS# 921691
  Provided courtesy of © Copyright 2026 Coastal Carolinas Multiple Listing Service, Inc.®. Information Deemed Reliable but Not Guaranteed. © Copyright 2026 Coastal Carolinas Multiple Listing Service, Inc.® MLS. All rights reserved. Information is provided exclusively for consumers’ personal, non-commercial use, that it may not be used for any purpose other than to identify prospective properties consumers may be interested in purchasing.
Images related to data from the MLS is the sole property of the MLS and not the responsibility of the owner of this website. MLS IDX data last updated on 07-16-2026 10:46 PM EST.
Any images related to data from the MLS is the sole property of the MLS and not the responsibility of the owner of this website.
Provided courtesy of © Copyright 2026 Coastal Carolinas Multiple Listing Service, Inc.®. Information Deemed Reliable but Not Guaranteed. © Copyright 2026 Coastal Carolinas Multiple Listing Service, Inc.® MLS. All rights reserved. Information is provided exclusively for consumers’ personal, non-commercial use, that it may not be used for any purpose other than to identify prospective properties consumers may be interested in purchasing.
Images related to data from the MLS is the sole property of the MLS and not the responsibility of the owner of this website. MLS IDX data last updated on 07-16-2026 10:46 PM EST.
Any images related to data from the MLS is the sole property of the MLS and not the responsibility of the owner of this website.Real Estate Websites by Dynamic IDX, LLC