
$197,900 | 3 beds | 3 full baths | N/A half baths | 1,933 sqft
Surfside Beach, SC 29575
- 3Beds
- 3Full Baths
- N/AHalf Baths
- 1,933SqFt
- 2015Year Built
- 0.00Acres
- MLS# 1422471
- Residential
- Townhouse
- Sold
- Approx Time on Market11 months, 4 days
- AreaMyrtle Beach Area--Includes Prestwick & Lakewood
- CountyHorry
- Subdivision Ocean Walk
Overview
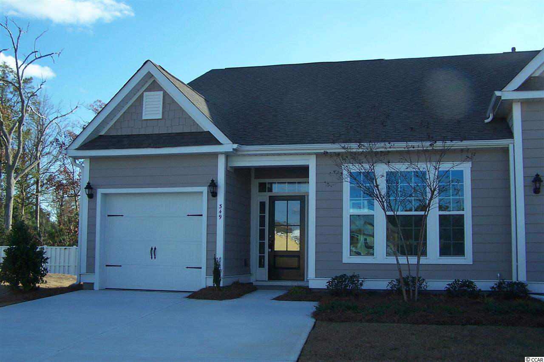
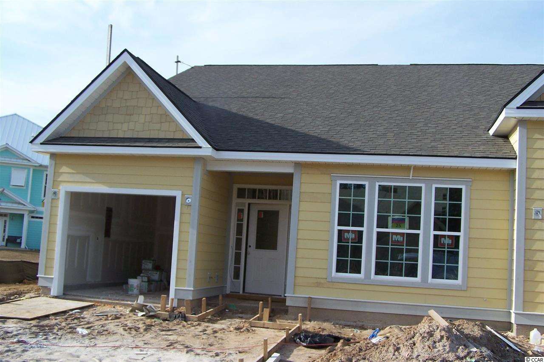
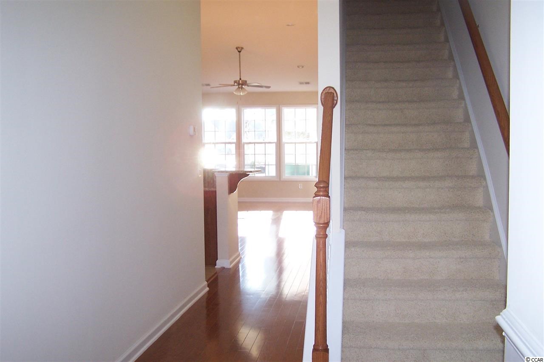
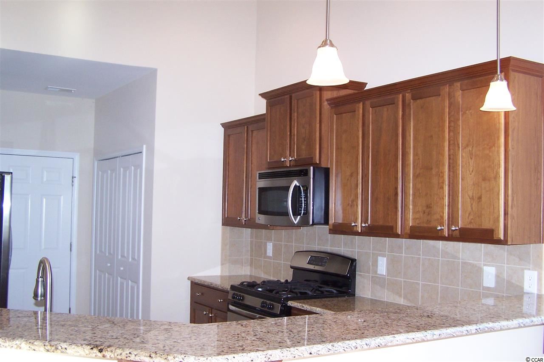
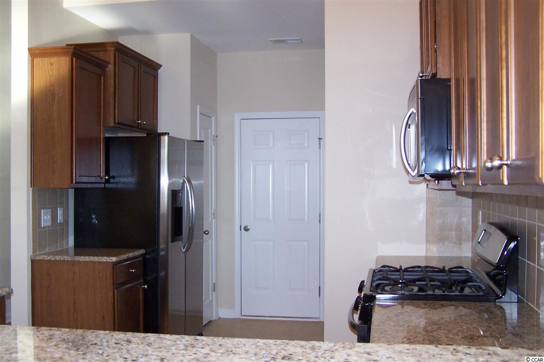
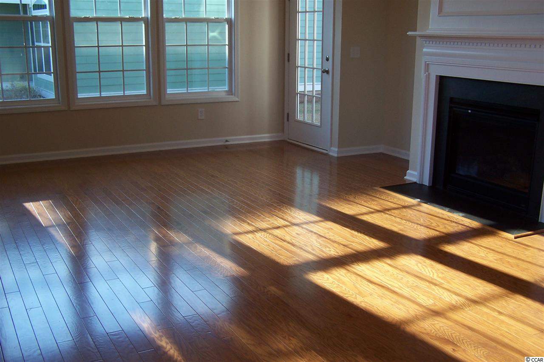
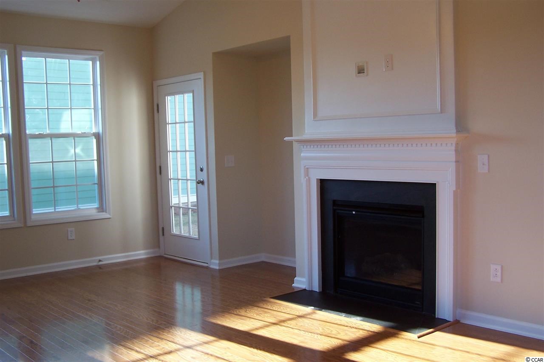

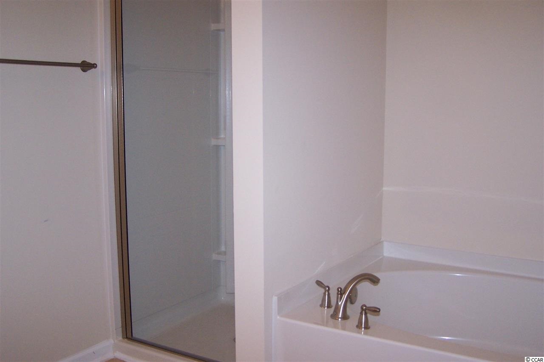
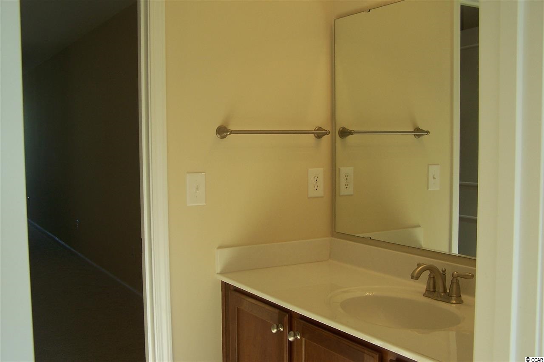
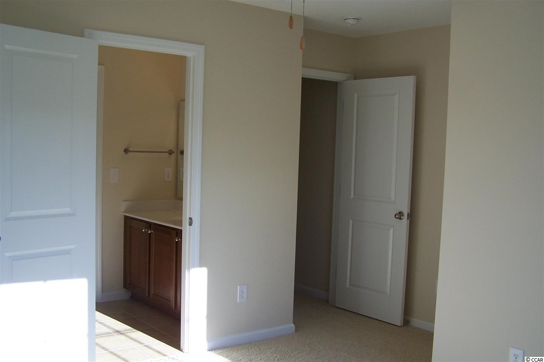
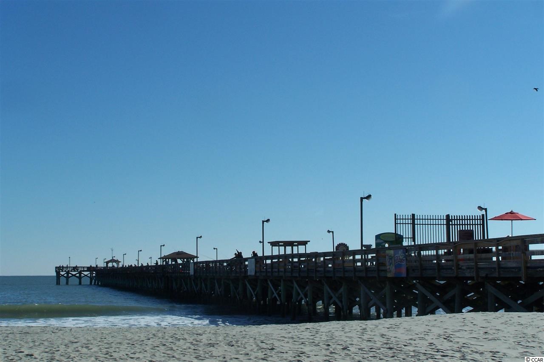
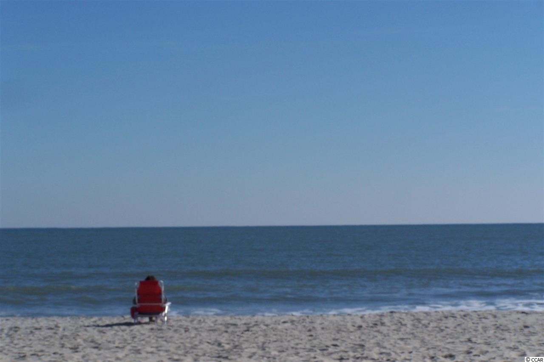
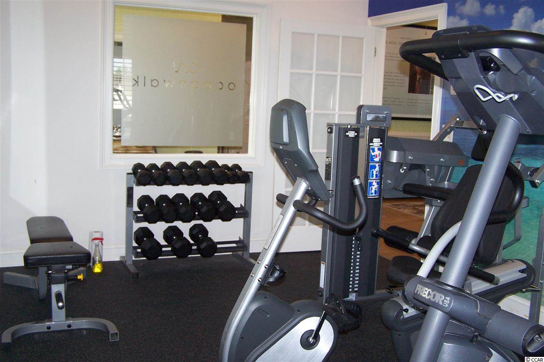
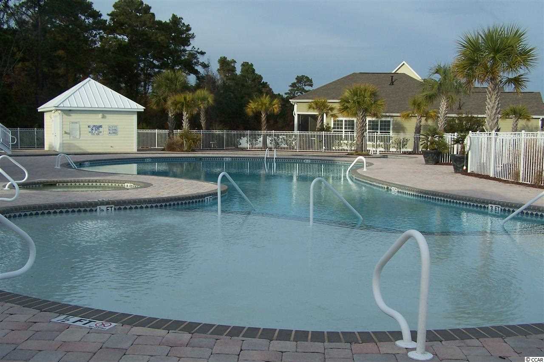
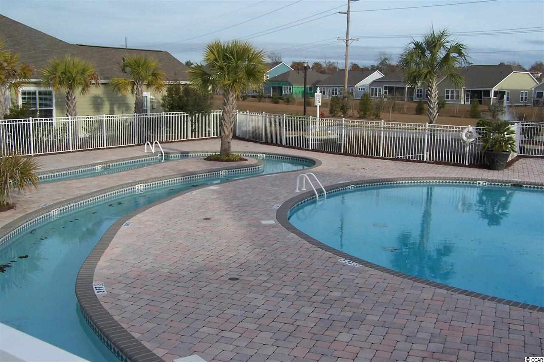
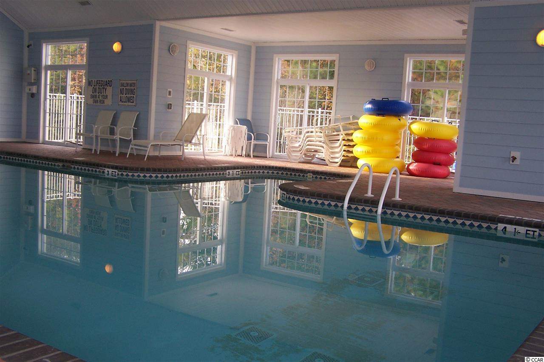
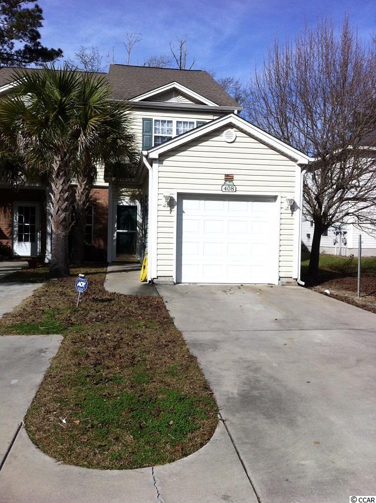
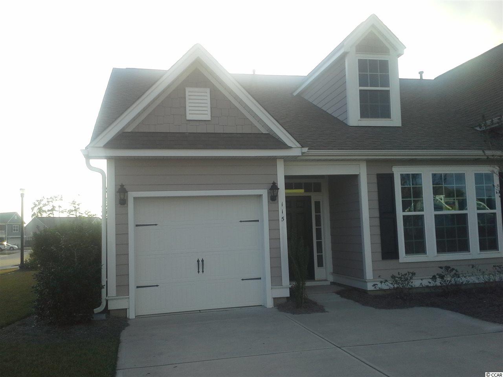

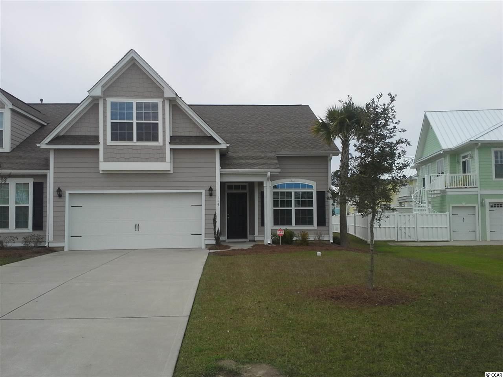
This D.R Horton new construction home is located in the quaint neighborhood of Ocean Walk. The Wellington floor plan is a 2 story attached home with 3 bedrooms, 3 baths, and a 1 car garage. Very open floor plan with the owners suite and guest bedroom on the first floor. On the second floor has a bath room. The 3rd bed room can be used as a den. The home includes a list of features such as hardwood & tile flooring, granite countertops, gas range, screened in lanai and much more. Ocean Walk is located less than a mile from the beach and the onsite amenities lets you feel like you are at a resort offering an outdoor pool, indoor pool, lazy river, hot tub, and fitness center. Photo`s are representative.
Sale Info
Listing Date: 12-10-2014
Sold Date: 11-15-2015
Aprox Days on Market:
11 month(s), 4 day(s)
Listing Sold:
10 Year(s), 8 month(s), 4 day(s) ago
Asking Price: $212,740
Selling Price: $197,000
Price Difference:
Reduced By $900
Agriculture / Farm
Association Fees / Info
Hoa Frequency: Monthly
Hoa Fees: 382
Hoa: 1
Hoa Includes: CommonAreas, Insurance, MaintenanceGrounds, Pools, RecreationFacilities, Trash
Community Features: Clubhouse, Pool, RecreationArea, LongTermRentalAllowed
Assoc Amenities: Clubhouse, IndoorPool, Pool, PetRestrictions, Trash, MaintenanceGrounds
Bathroom Info
Total Baths: 3.00
Fullbaths: 3
Bedroom Info
Beds: 3
Building Info
Levels: Two
Year Built: 2015
Structure Type: Townhouse
Zoning: RES
Development Status: Proposed
Common Walls: EndUnit
Construction Materials: HardiPlankType
Entry Level: 1
Buyer Compensation
Exterior Features
Spa: Yes
Patio and Porch Features: RearPorch
Spa Features: HotTub
Pool Features: Community, Indoor, OutdoorPool
Foundation: Slab
Exterior Features: HotTubSpa, Pool, Porch
Financial
Garage / Parking
Garage: Yes
Parking Type: OneCarGarage, Private, GarageDoorOpener
Garage Spaces: 1
Green / Env Info
Interior Features
Floor Cover: Carpet, Tile, Wood
Laundry Features: WasherHookup
Furnished: Unfurnished
Interior Features: BedroomonMainLevel, EntranceFoyer
Lot Info
Acres: 0.00
Lot Description: CulDeSac
Misc
Pool Private: Yes
Pets Allowed: OwnerOnly, Yes
Offer Compensation
Other School Info
Property Info
County: Horry
Stipulation of Sale: None
Property Sub Type Additional: Townhouse
Security Features: SmokeDetectors
Disclosures: CovenantsRestrictionsDisclosure
Construction: ToBeBuilt
Room Info
Sold Info
Sold Date: 2015-11-15T00:00:00
Sqft Info
Total Sqft: 2333
Sqft: 1933
Tax Info
Unit Info
Unit: 6
Utilities / Hvac
Heating: Electric, ForcedAir, Gas
Cooling: CentralAir
Cooling: Yes
Utilities Available: CableAvailable, ElectricityAvailable, NaturalGasAvailable, PhoneAvailable, UndergroundUtilities, WaterAvailable
Heating: Yes
Water Source: Public
Waterfront / Water
Schools
Elem: Lakewood Elementary School
Middle: Forestbrook Middle School
High: Socastee High School
Directions
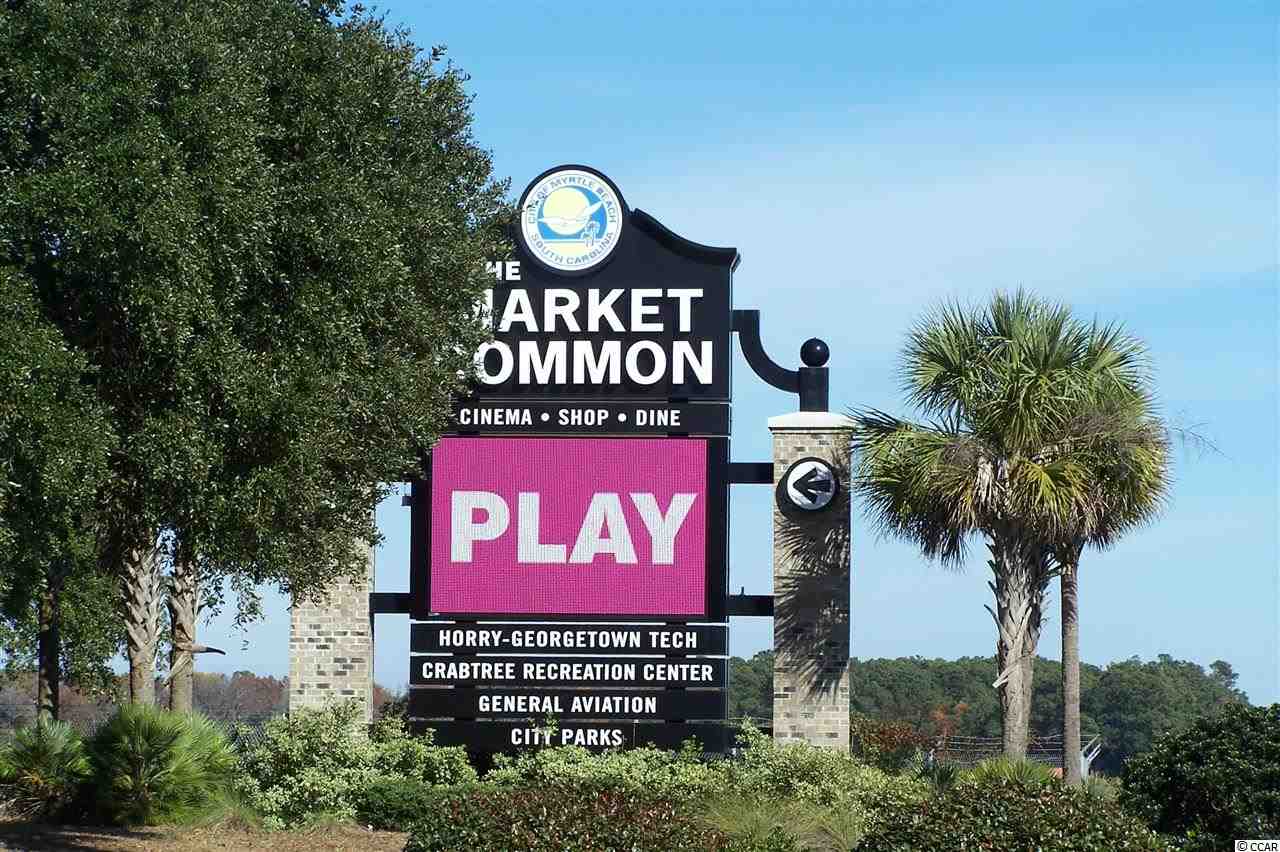
Directions Located between Hwy 544 and The Market Common on Hwy 17 Business and is across from Pirateland Campground. From Myrtle Beach take Hwy 17 Business South towards Surfside Beach. Once you go past the airport you will come to a stop light at Farrow Parkway (The Market Common). Go through the stop light and Ocean Walk is located about 1.4 miles down on the right just past the Harley Davidson store. From Surfside or South take Hwy 17 Business North you will come to the stop light at Hwy 544 and Ocean Lakes will be on your right. Stay straight on Hwy 17 Business and Ocean Walk will be about 1.3 miles down on the left. If you get to the Harley Davidson store you have gone to far. Please us 404 Salt Kettle Court, Myrtle Beach, SC 29575 for GPSCourtesy of Dr Horton
 MLS# 1822379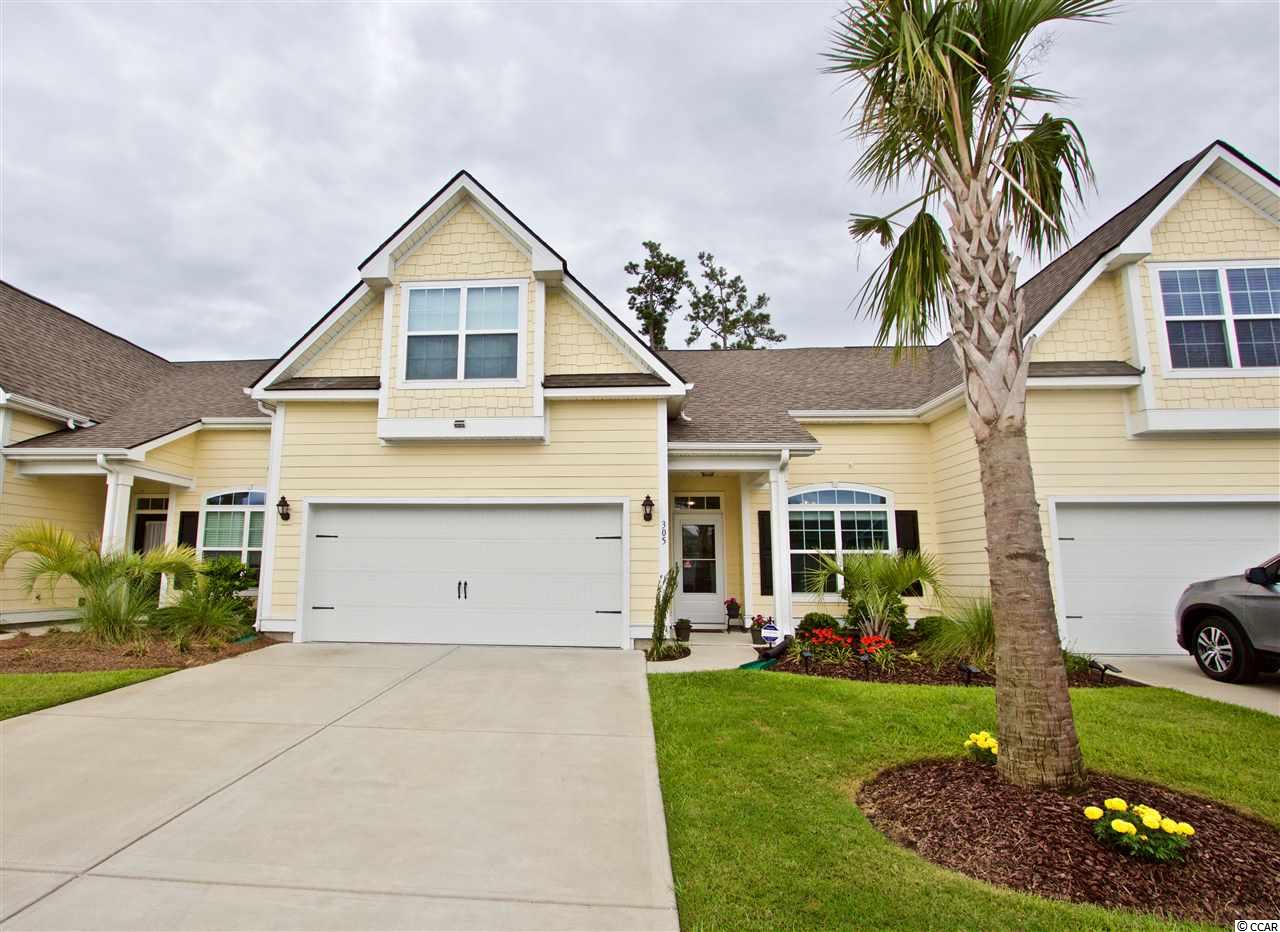
 Provided courtesy of © Copyright 2026 Coastal Carolinas Multiple Listing Service, Inc.®. Information Deemed Reliable but Not Guaranteed. © Copyright 2026 Coastal Carolinas Multiple Listing Service, Inc.® MLS. All rights reserved. Information is provided exclusively for consumers’ personal, non-commercial use, that it may not be used for any purpose other than to identify prospective properties consumers may be interested in purchasing.
Images related to data from the MLS is the sole property of the MLS and not the responsibility of the owner of this website. MLS IDX data last updated on 07-18-2026 11:46 PM EST.
Any images related to data from the MLS is the sole property of the MLS and not the responsibility of the owner of this website.
Provided courtesy of © Copyright 2026 Coastal Carolinas Multiple Listing Service, Inc.®. Information Deemed Reliable but Not Guaranteed. © Copyright 2026 Coastal Carolinas Multiple Listing Service, Inc.® MLS. All rights reserved. Information is provided exclusively for consumers’ personal, non-commercial use, that it may not be used for any purpose other than to identify prospective properties consumers may be interested in purchasing.
Images related to data from the MLS is the sole property of the MLS and not the responsibility of the owner of this website. MLS IDX data last updated on 07-18-2026 11:46 PM EST.
Any images related to data from the MLS is the sole property of the MLS and not the responsibility of the owner of this website.Real Estate Websites by Dynamic IDX, LLC