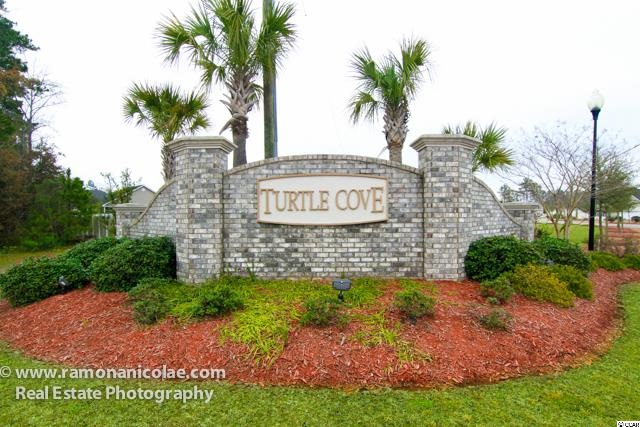
$217,900 | 3 beds | 2 full baths | 1 half baths | 2,143 sqft
Myrtle Beach, SC 29588
- 3Beds
- 2Full Baths
- 1Half Baths
- 2,143SqFt
- 2011Year Built
- 0.00Acres
- MLS# 1421091
- Residential
- Detached
- Sold
- Approx Time on Market5 months, 9 days
- AreaMyrtle Beach Area--South of 501 Between West Ferry & Burcale
- CountyHorry
- Subdivision Turtle Cove
Overview
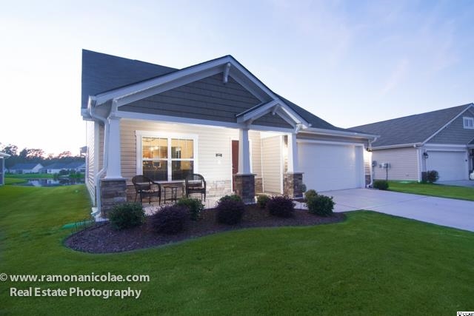
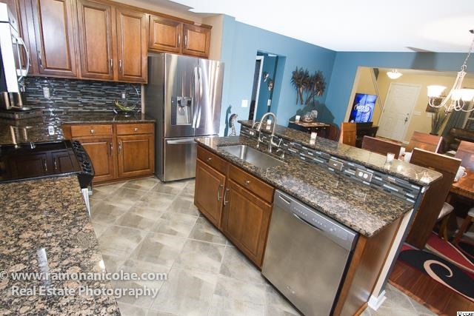
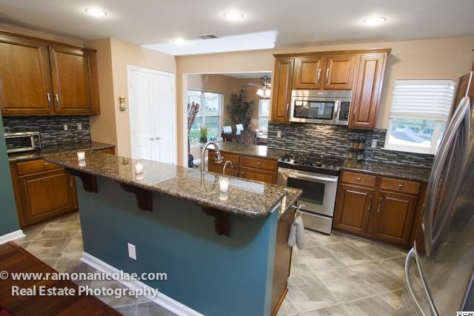
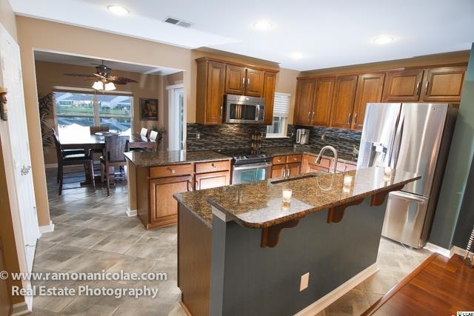
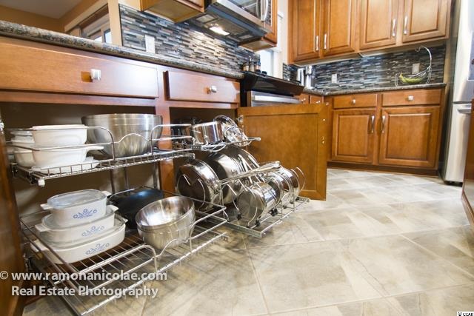
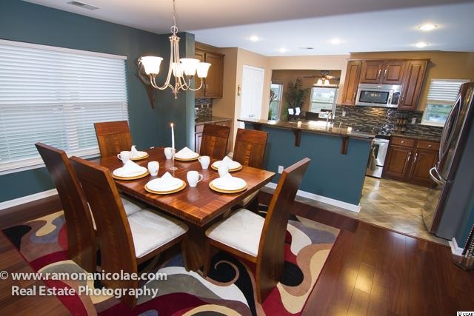
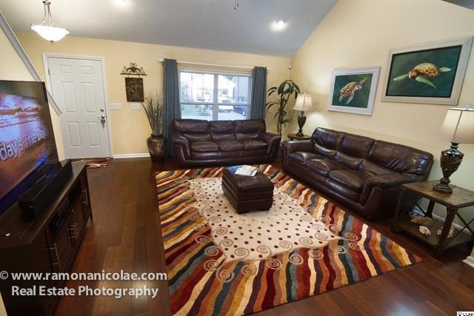
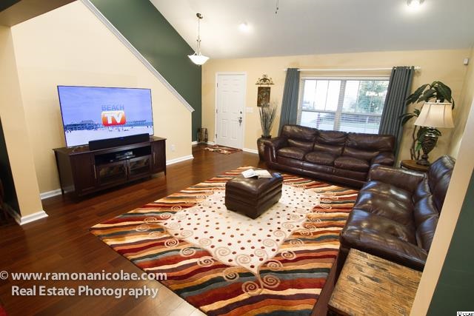
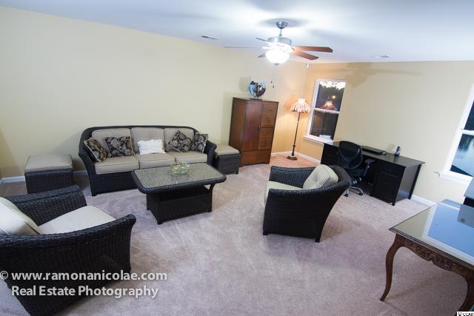

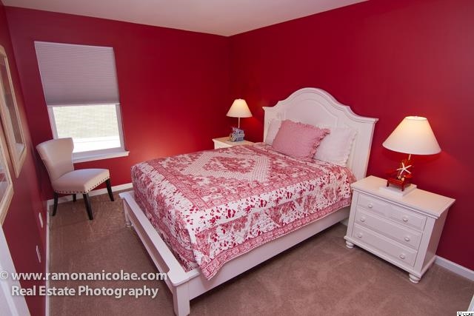
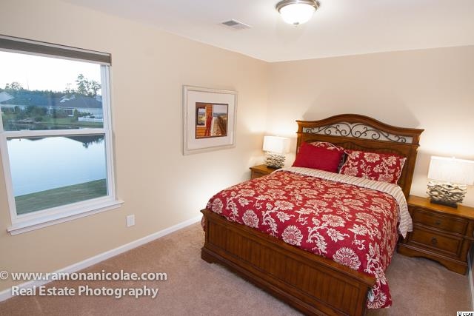
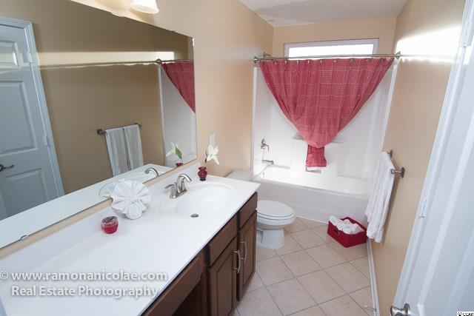
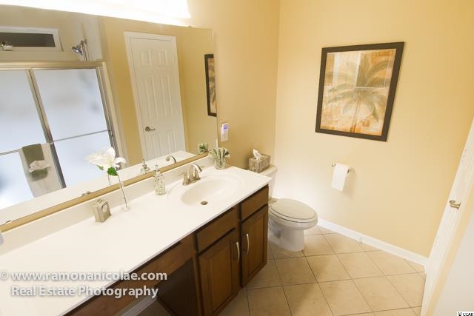
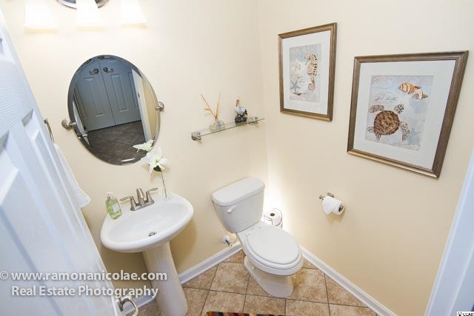
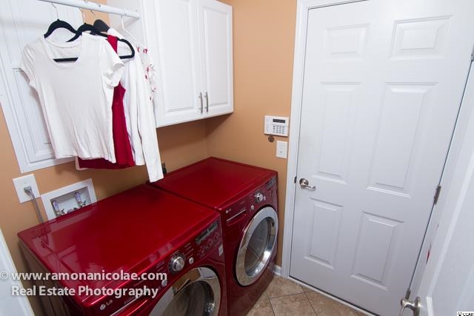
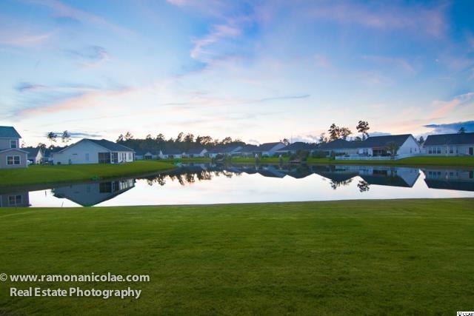
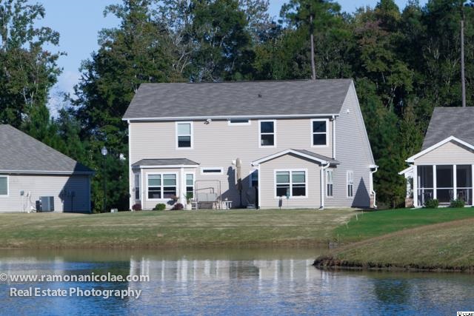
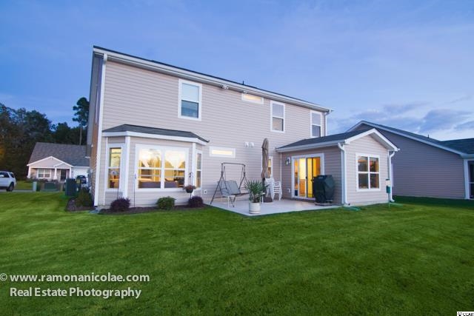
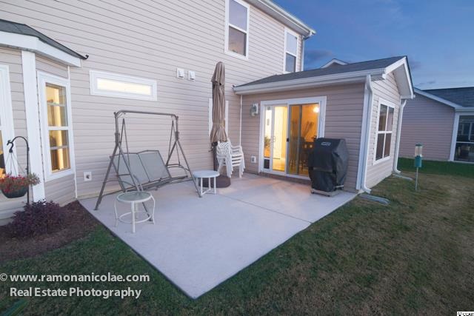
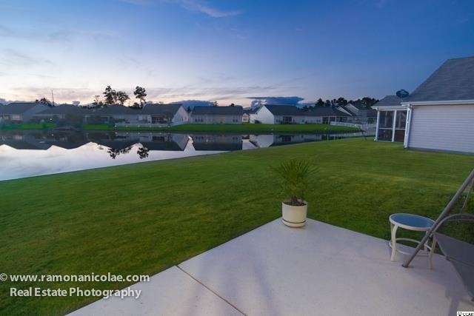
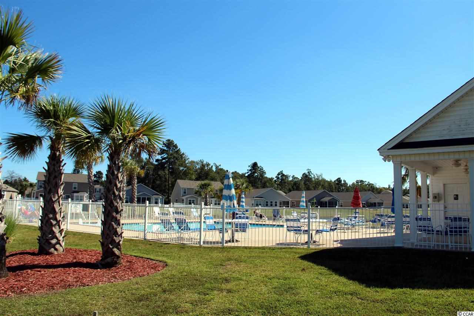
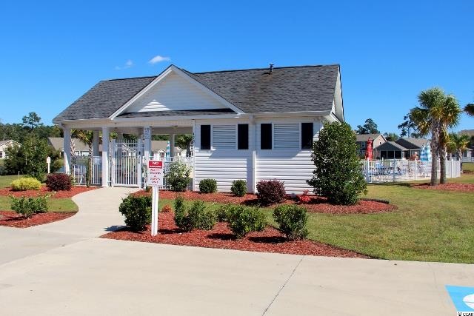
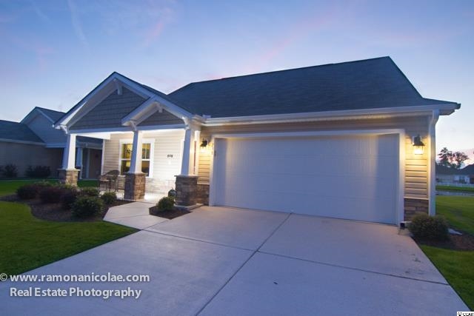
Incredible value and great location. This beautiful 3 bedroom, 2.5 bathroom house with two-car garage and lakeside rear yard shows like a model inside and out. From the moment of arrival you notice the upgrades beginning with an impressive stone front elevation, exterior lighting, and rain gutters. Going inside you notice the impressively striking lighting fixtures and ceiling fans, giving an added welcoming touch of ambience. Looking for a home that is open, spacious and will make you say “wow”? This is that dream house. On the first level, the hardwood flooring and tile, combined with varying color painted walls, highlights the beauty of this home’s elegant décor. Spacious master suite is on the first level and has bay windows that offer spectacular lake views and provide a tranquil setting. Master suite has a spacious walk-in closet, customized with built in cabinets, shelving, and hanging space. It also contains a very convenient built-in iron board. Master suite bathroom offers spacious vanity, enlarged shower, and linen closet. The half bathroom and laundry room are also on first level. Laundry room has wall cabinets and an entire house water manifold valve shutoff panel. This home is loaded with upgrades and custom features added by owners. Another specialty feature is the completely enhanced filtered water system purifier, which softens and filters water service for the entire house. Bring the gourmet cook to this open kitchen which overlooks dining, grand, and Carolina rooms. Home has Reverse Osmosis water filtering system. There’s lots of workspace on the granite counter-tops with breakfast bar. Stately tile flooring, upgraded cabinets that have specialty shelving and upgraded stainless steel appliances. Kitchen backsplash adds another elegant touch of décor. Seems every nook and cranny has features. Second level has a full bathroom and two bedrooms. Each bedroom has a walk-in closet. Bedrooms offer lake views. Lots of space in these rooms that offer multiple uses. Second level includes a spacious loft, which is ideally suited for an office or media area with plenty of desk, bookcase and shelf space. Loft overlooks spacious grand room. One of this home’s major upgrades, the 12 x 12 Carolina room is ideally suited for house plants, music or relaxing with a favorite novel and has direct patio access. The Carolina room offers a great way to relax and enjoy breathtaking sunrises and sunsets. The extended 12 x 15 patio provides an ideal setting for lounging with plenty of room for outdoor furniture and BBQ grilling. Lakeside vistas provide a serene outdoor setting to relax with family and friends. This is an “Energy-Star” home with a long list of added energy efficient home features. One of the features is foil radiant roof barrier providing energy savings. Home security system offers monitoring service. The two car garage has a deep sink that will be appreciated when working on the lawn or garden. Attic storage with pull down stairs. These are just a few of many upgrades added by homeowners. There is so much more to see and appreciate throughout this house. Enjoy entertaining family and friends in your beautiful home, or take them poolside to the community swimming pool. This house is conveniently located to ocean beaches, Inter-coastal Waterway boat ramp, parks, medical facilities and specialists, many different entertainment venues, nationally acclaimed public and private schools, top rated golf courses, tennis, bowling, bingo, miniature golf, restaurants, shopping malls and outlet stores, grocery stores, Myrtle Beach International Airport, top rated colleges including Coastal Carolina University, and so much more. Don`t miss out! Living here is much more than owning a home - it`s a great life style in a well established community. Must see to appreciate all this house, Forestbrook community, and Turtle Cove have to offer.
Sale Info
Listing Date: 11-11-2014
Sold Date: 04-21-2015
Aprox Days on Market:
5 month(s), 9 day(s)
Listing Sold:
11 Year(s), 2 month(s), 28 day(s) ago
Asking Price: $217,900
Selling Price: $205,000
Price Difference:
Reduced By $12,900
Agriculture / Farm
Grazing Permits Blm: ,No,
Horse: No
Grazing Permits Forest Service: ,No,
Grazing Permits Private: ,No,
Irrigation Water Rights: ,No,
Farm Credit Service Incl: ,No,
Crops Included: ,No,
Association Fees / Info
Hoa Frequency: Quarterly
Hoa Fees: 59
Hoa: 1
Community Features: Pool, LongTermRentalAllowed
Assoc Amenities: OwnerAllowedMotorcycle, Pool, TenantAllowedMotorcycle
Bathroom Info
Total Baths: 3.00
Halfbaths: 1
Fullbaths: 2
Bedroom Info
Beds: 3
Building Info
New Construction: No
Levels: Two
Year Built: 2011
Mobile Home Remains: ,No,
Zoning: Resident'l
Style: Colonial
Construction Materials: VinylSiding
Buyer Compensation
Exterior Features
Spa: No
Patio and Porch Features: FrontPorch, Patio
Window Features: StormWindows
Pool Features: Association, Community
Foundation: Slab
Exterior Features: SprinklerIrrigation, Patio
Financial
Lease Renewal Option: ,No,
Garage / Parking
Parking Capacity: 4
Garage: Yes
Carport: No
Parking Type: Attached, Garage, TwoCarGarage, GarageDoorOpener
Open Parking: No
Attached Garage: Yes
Garage Spaces: 2
Green / Env Info
Interior Features
Floor Cover: Carpet, Tile, Wood
Fireplace: No
Laundry Features: WasherHookup
Furnished: Unfurnished
Interior Features: Attic, PermanentAtticStairs, BreakfastBar, StainlessSteelAppliances, SolidSurfaceCounters
Appliances: Dishwasher, Disposal, Microwave, Range, WaterPurifier
Lot Info
Lease Considered: ,No,
Lease Assignable: ,No,
Acres: 0.00
Land Lease: No
Lot Description: LakeFront, OutsideCityLimits, Pond, Rectangular
Misc
Pool Private: No
Offer Compensation
Other School Info
Property Info
County: Horry
View: No
Senior Community: No
Stipulation of Sale: None
Property Sub Type Additional: Detached
Property Attached: No
Security Features: SecuritySystem, SmokeDetectors
Disclosures: CovenantsRestrictionsDisclosure,SellerDisclosure
Rent Control: No
Construction: Resale
Room Info
Basement: ,No,
Sold Info
Sold Date: 2015-04-21T00:00:00
Sqft Info
Total Sqft: 2541
Sqft: 2143
Tax Info
Tax Legal Description: Lot 94
Unit Info
Utilities / Hvac
Heating: Central, Electric
Cooling: CentralAir
Electric On Property: No
Cooling: Yes
Utilities Available: CableAvailable, ElectricityAvailable, PhoneAvailable, SewerAvailable, UndergroundUtilities, WaterAvailable
Heating: Yes
Water Source: Public
Waterfront / Water
Waterfront: Yes
Waterfront Features: LakeFront
Schools
Elem: Forestbrook Elementary School
Middle: Forestbrook Middle School
High: Socastee High School
Directions
Turtle Cove is located off Forestbrook Road. From Highway 544 take Dick Pond Road towards swing bridge. Prior to swing bridge turn onto Forestbrook Road. Drive past Hunter's Ridge. Turtle Cove is on your right. Turn onto Sea Turtle Drive. At stop sign turn left. At the end of the road turn right and follow the road to 238 Sea Turtle Drive, which is on your right (Lakeside). From highway 501 take Forestbrook Exit. Continue on Forestbrook Road through McCormick Road intersection traffic light to Turtle Cove, which is on your left. Enter Turtle Cove onto Sea Turtle Drive. If you enter Turtle Cove at first entrance follow Sea Turtle Drive to 238 Sea Turtle Drive. Home is on your right. If you enter main entrance please turn onto Sea Turtle Drive and turn right follow Sea Turtle Drive to 238 Sea Turtle Drive, which will be on your left. Sea Turtle Drive makes a continuous loop.Courtesy of Realty One Group Dockside
 MLS# 921691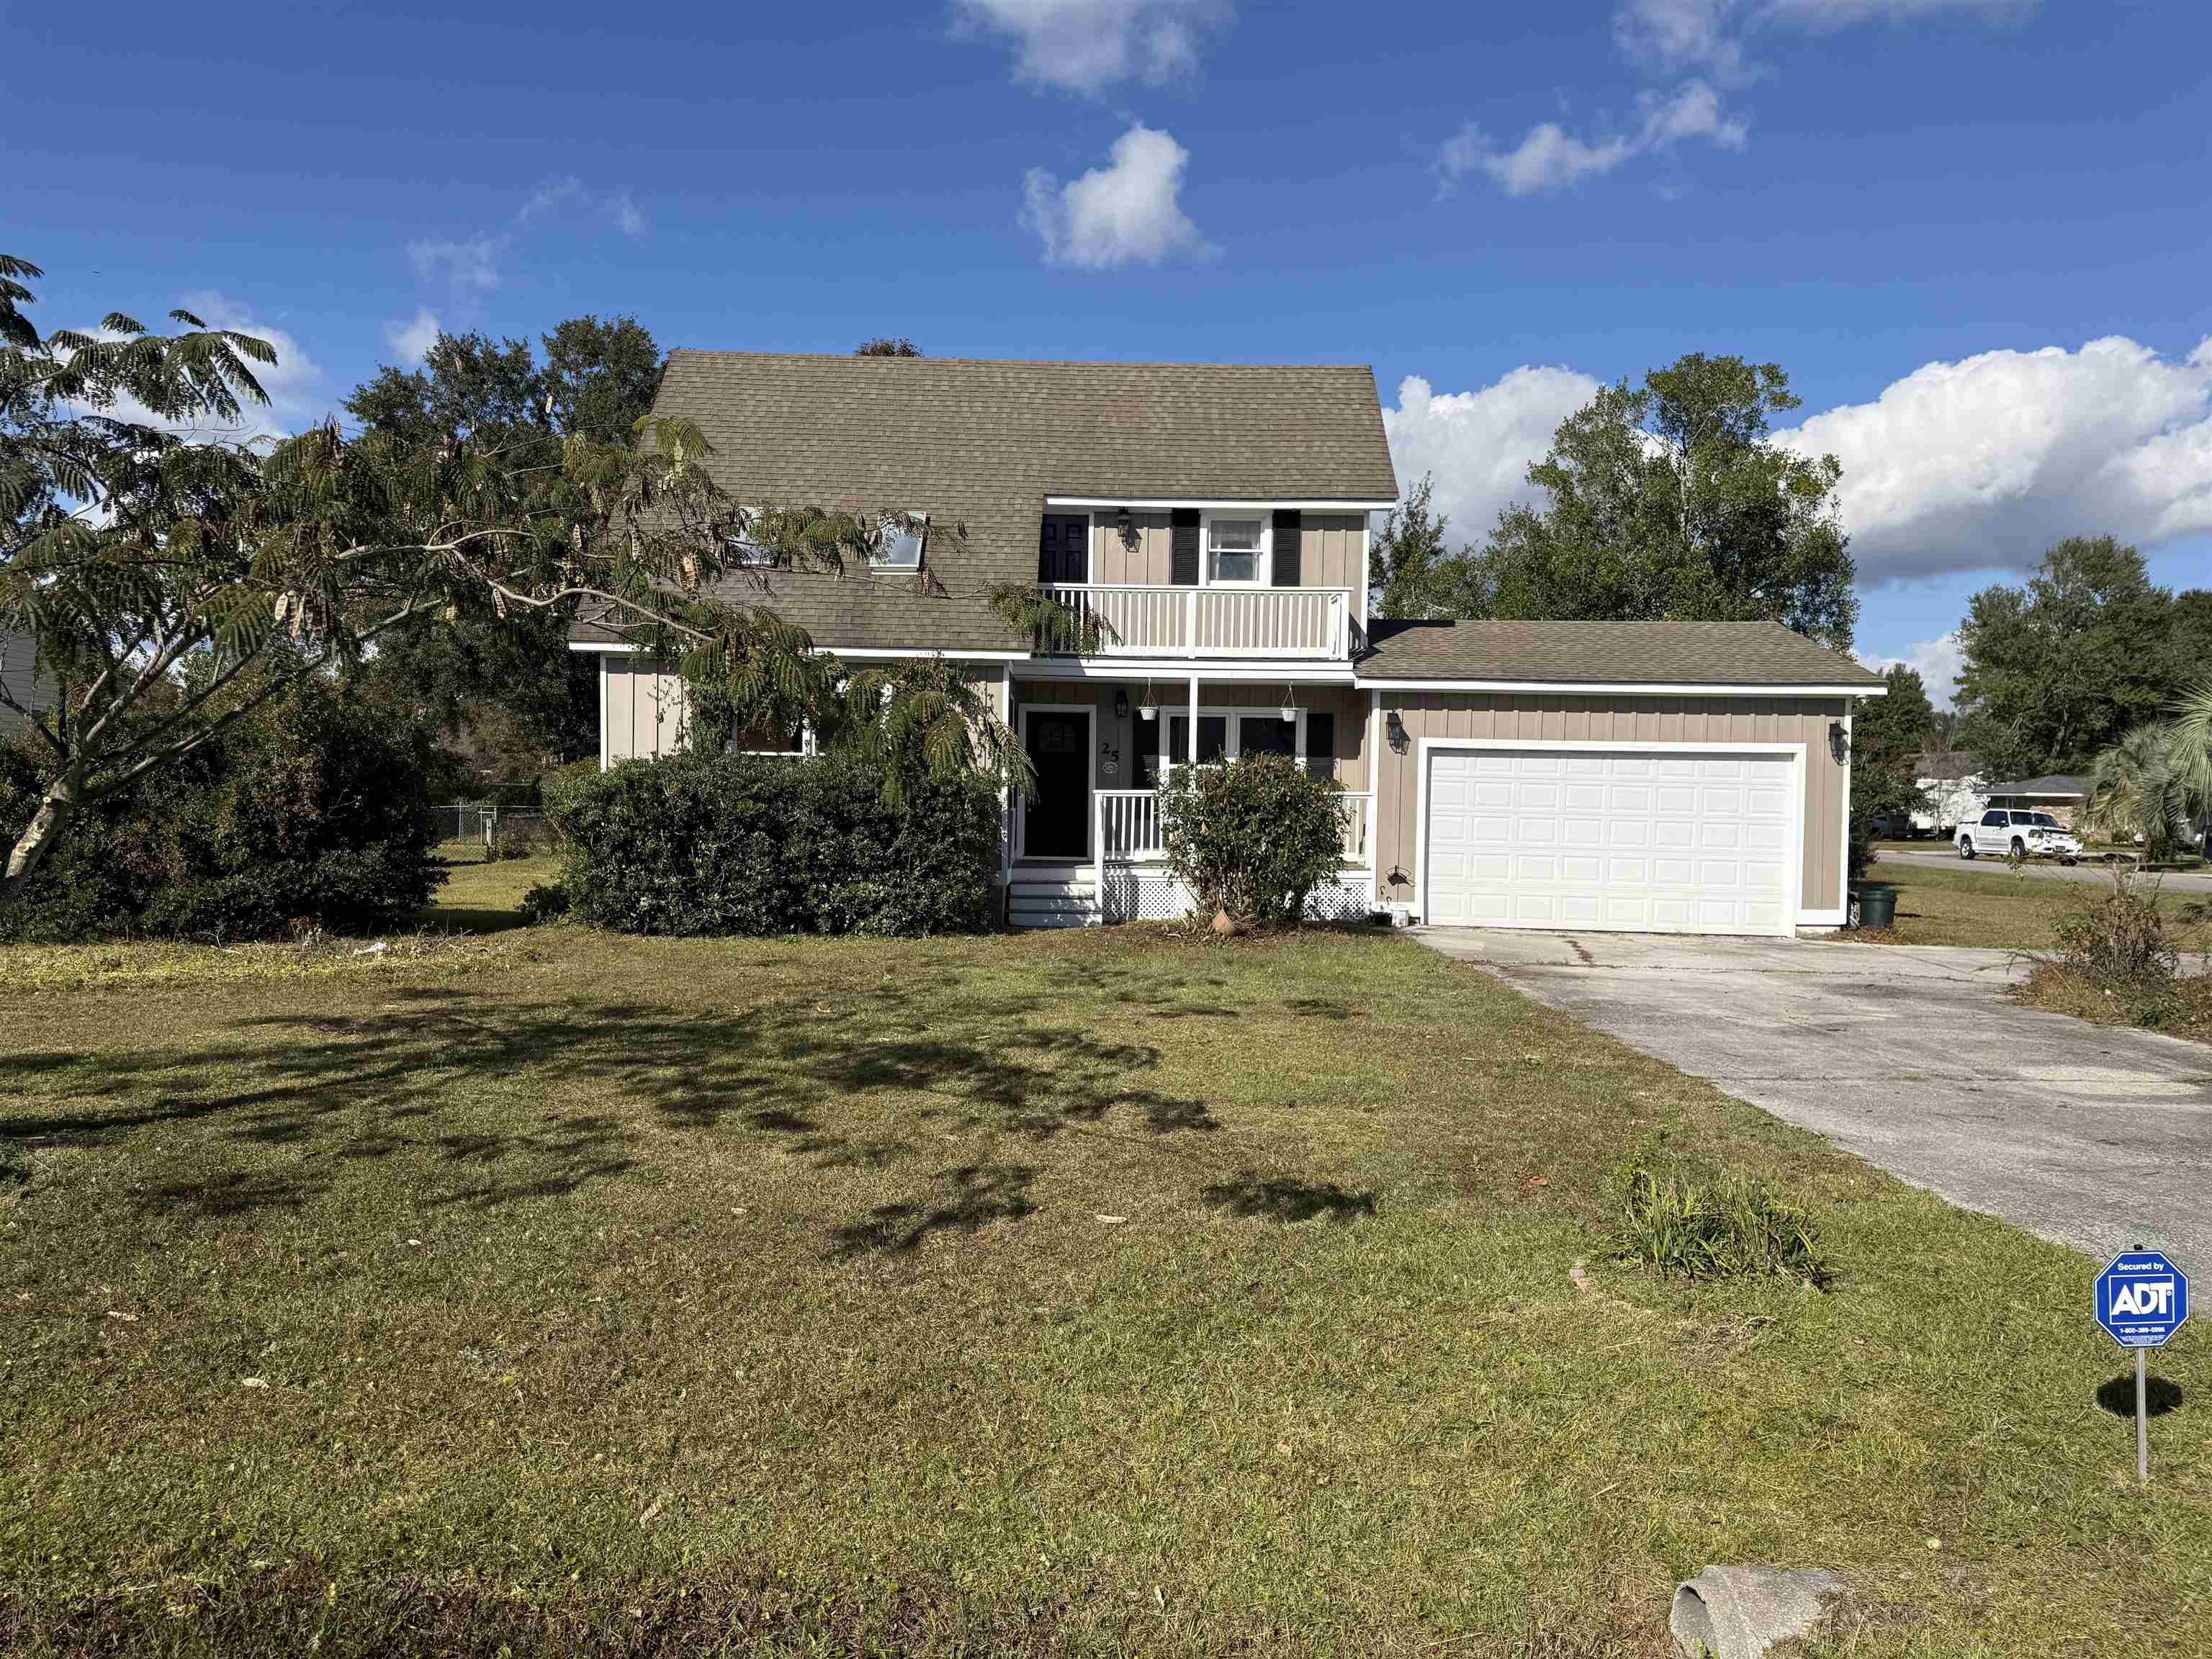

 Provided courtesy of © Copyright 2026 Coastal Carolinas Multiple Listing Service, Inc.®. Information Deemed Reliable but Not Guaranteed. © Copyright 2026 Coastal Carolinas Multiple Listing Service, Inc.® MLS. All rights reserved. Information is provided exclusively for consumers’ personal, non-commercial use, that it may not be used for any purpose other than to identify prospective properties consumers may be interested in purchasing.
Images related to data from the MLS is the sole property of the MLS and not the responsibility of the owner of this website. MLS IDX data last updated on 07-19-2026 9:16 AM EST.
Any images related to data from the MLS is the sole property of the MLS and not the responsibility of the owner of this website.
Provided courtesy of © Copyright 2026 Coastal Carolinas Multiple Listing Service, Inc.®. Information Deemed Reliable but Not Guaranteed. © Copyright 2026 Coastal Carolinas Multiple Listing Service, Inc.® MLS. All rights reserved. Information is provided exclusively for consumers’ personal, non-commercial use, that it may not be used for any purpose other than to identify prospective properties consumers may be interested in purchasing.
Images related to data from the MLS is the sole property of the MLS and not the responsibility of the owner of this website. MLS IDX data last updated on 07-19-2026 9:16 AM EST.
Any images related to data from the MLS is the sole property of the MLS and not the responsibility of the owner of this website.Real Estate Websites by Dynamic IDX, LLC