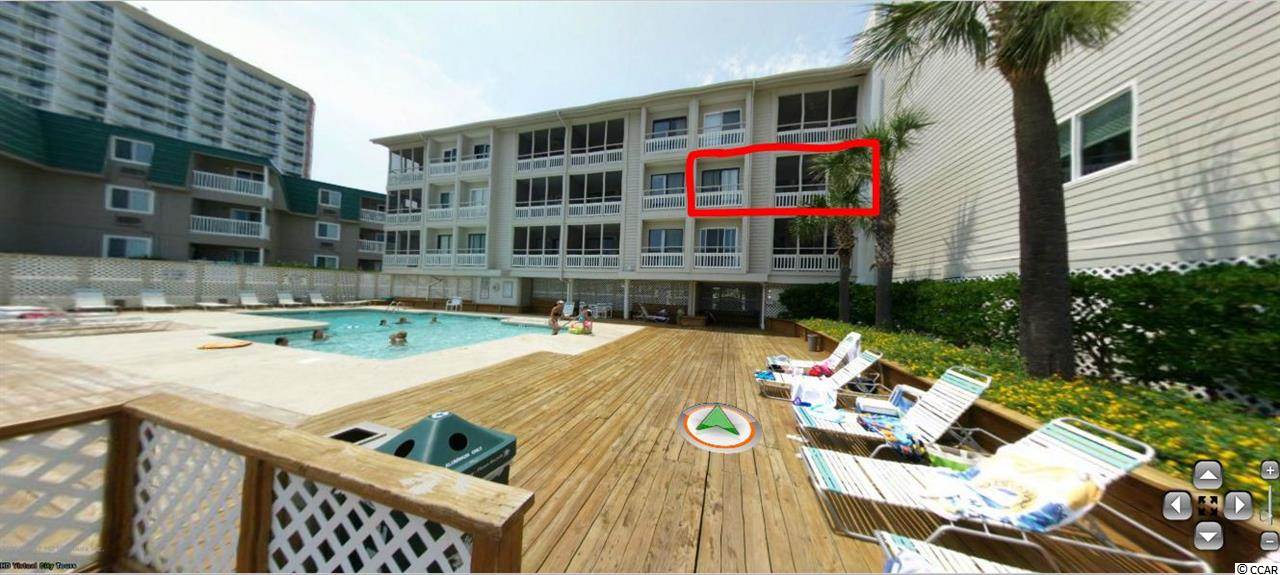
$245,000 | 3 beds | 2 full baths | 1 half baths | 1,150 sqft
Myrtle Beach, SC 29572
- 3Beds
- 2Full Baths
- 1Half Baths
- 1,150SqFt
- 1980Year Built
- 204Unit #
- MLS# 1403460
- Residential
- Condominium
- Sold
- Approx Time on Market1 year, 8 months, 22 days
- AreaMyrtle Beach Area--Arcadian
- CountyHorry
- Subdivision Pelicans Watch - Shore Drive
Overview
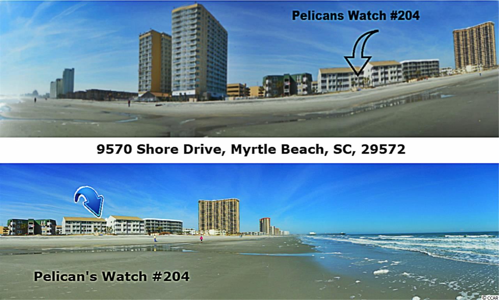
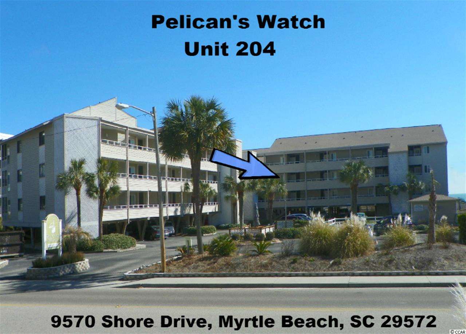
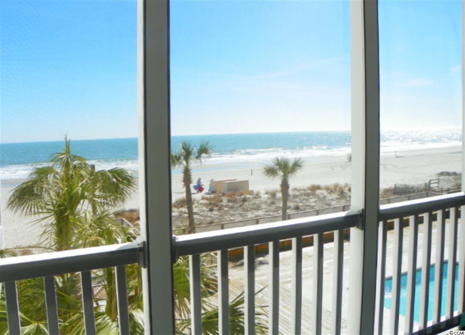
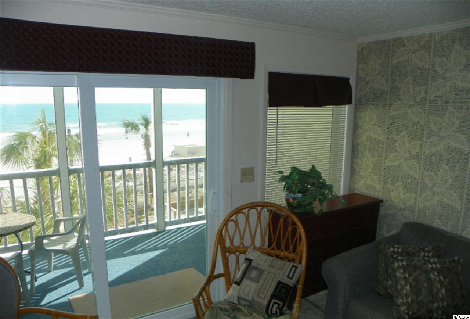
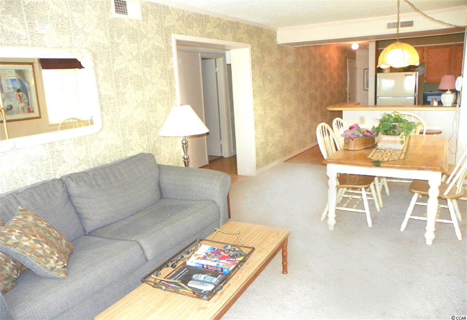
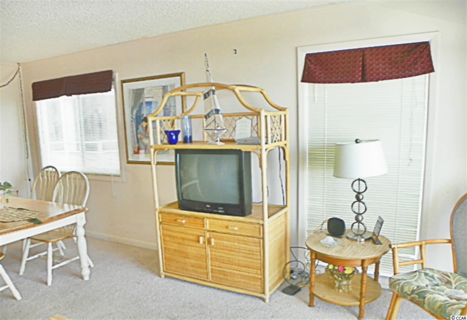
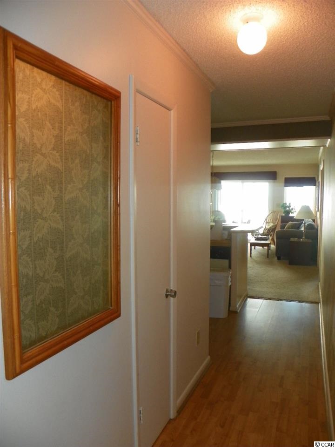
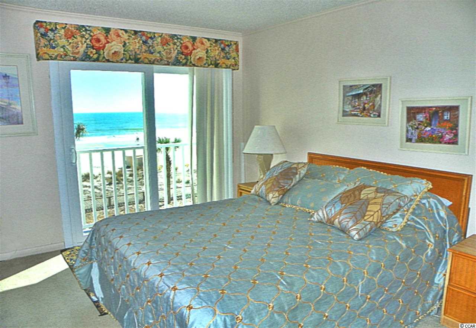
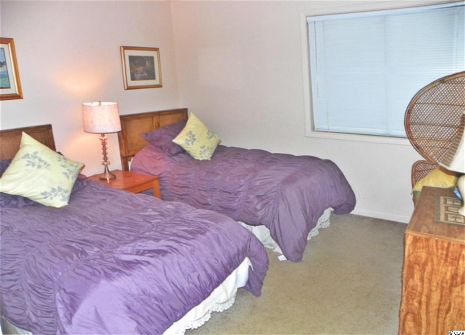
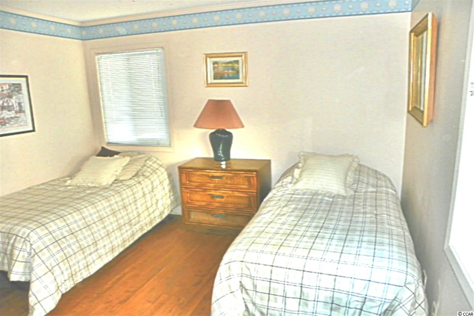
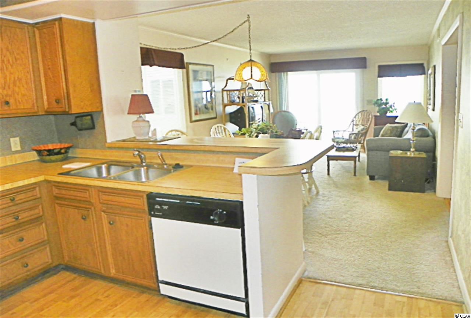
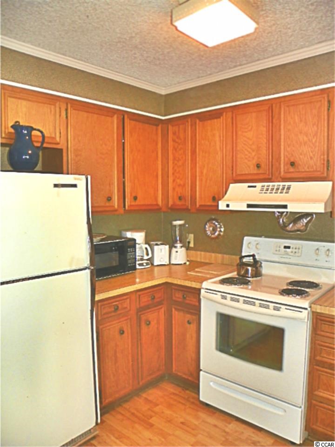
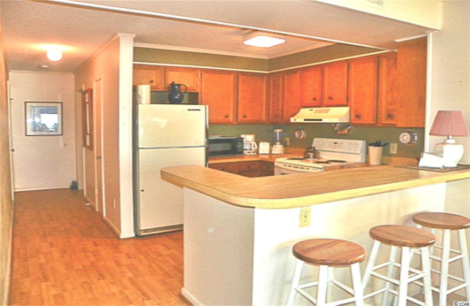
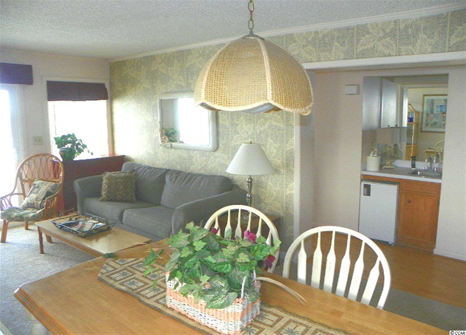
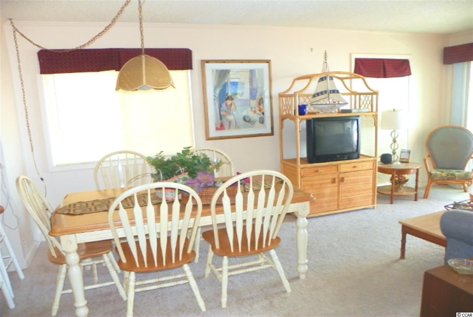
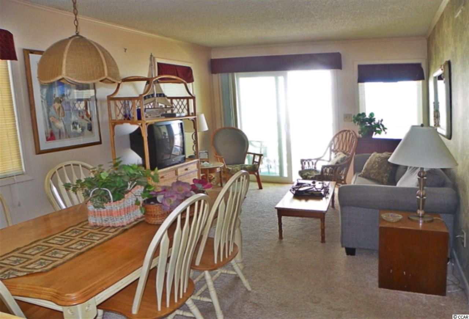
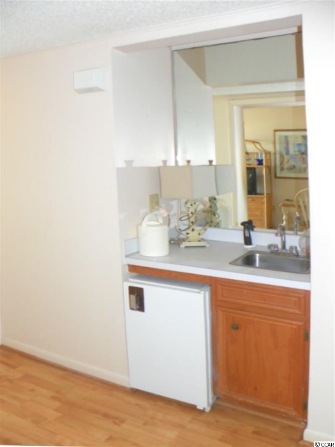
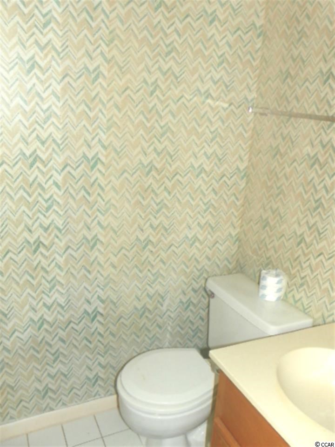
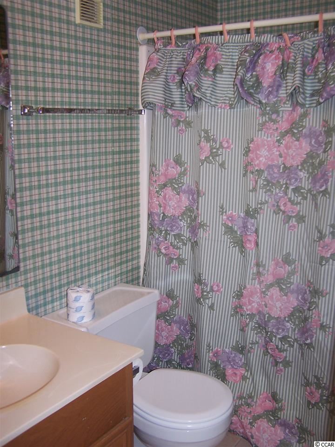
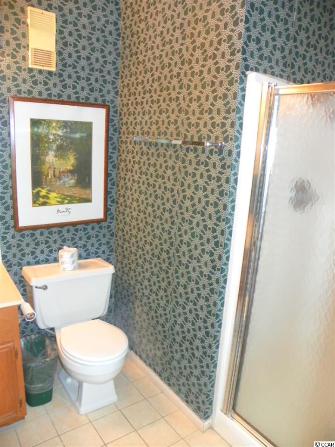
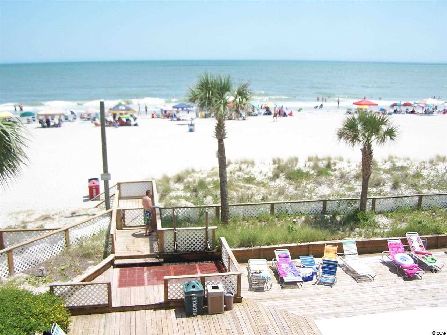
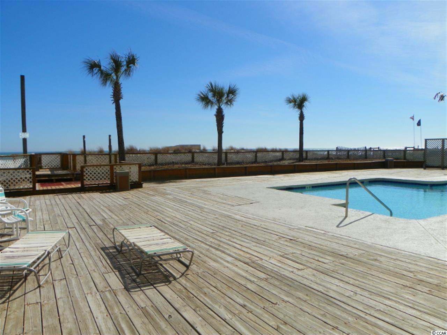
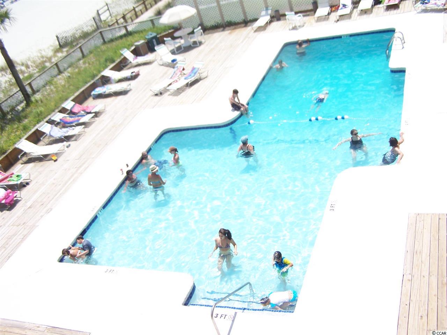
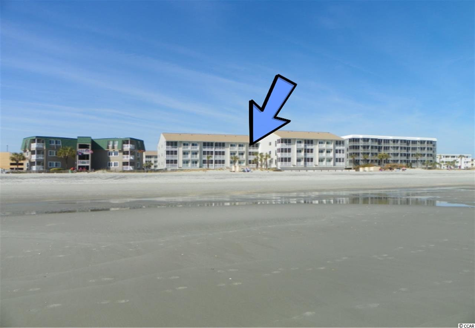
Direct Oceanfront Corner Unit Second Floor (Unit 204) with an ELEVATOR in the building for your convenience. (NO CITY TAXES TO PAY IN THIS AREA OF SHORE DRIVE) Now priced at less than Tax Value :) Extra Windows on the side in the living/dining areas and in one of the bedrooms. From the owners: ""Our unit also has been updated with a queen sleeper sofa, flat screen TV`s, comforters, New Refrigerator Dec. 2015, NEW HVAC (AC/HEAT) in 2015 along with screens, paint, TV, balcony railings and brand new sliding glass doors with no special assessments as we have paid for everything in full."" 3 bedrooms, 2.5 baths with wet-bar area. The Pelican`s Watch Building offers an oceanfront pool, outdoor shower, and barbecue area. Two screened porches (one on the Oceanfront) and a small porch at the entrance foyer for outside dining and relaxing. BRAND NEW HEAT/AC UNIT purchased in 2015 (INSIDE AND OUT) with a 10 year warranty if kept on a biannual service agreement. Full size washer and dryer laundry room will hold beach chairs as well. Oceanfront bedroom has its own tiny balcony with sliding glass doors and a private bathroom with a shower stall. Rent it out through your choice of rental management companies along the Grand Strand or you may choose to handle the rentals yourself. (Of course, you can always decide to keep it for yourself and never rent it.) Pelican`s Watch is located on Shore Drive, which is just north of the city limits of Myrtle Beach. (This area is considered “in the county” which saves you from paying city property taxes. You will only be paying the county property tax which is cheaper.) The popular Ocean Annie`s Beach Club and Apache Fishing Pier are only a few steps away and are open to the Public. In great proximity to the Super Wal-Mart, Tanger Factory Outlet Stores, a Kroger 24-hour supermarket, Myrtle Beach Mall with movie theaters, Bass Pro Shop, Carolina Opry, and Pirate`s Voyage that are all located within a few minutes’ drive. Also for your enjoyment please visit the Broadway at the Beach (south approx. 7 miles) and The Barefoot Landing (north approx. 4 miles) that offers many dining, shopping, and entertainment opportunities. *Listing Agent related to two of the Owners. Condo owned by two families. Our unit has WIFI and we pay for it in addition to the HOA fees because it only covers basic cable. Sorry, but the association rules and regulations do not allow motorcycles/trailers nor does it allow renters/tenants to have pets except for service animals.
Sale Info
Listing Date: 08-23-2014
Sold Date: 05-16-2016
Aprox Days on Market:
1 Year(s), 8 month(s), 22 day(s)
Listing Sold:
10 Year(s), 2 month(s), 10 day(s) ago
Asking Price: $285,000
Selling Price: $237,500
Price Difference:
Reduced By $7,500
Agriculture / Farm
Association Fees / Info
Hoa Frequency: Monthly
Hoa Fees: 350
Hoa: 1
Hoa Includes: AssociationManagement, CommonAreas, CableTV, LegalAccounting, MaintenanceGrounds, Pools, Sewer, Trash, Water
Community Features: CableTV, InternetAccess, Pool, LongTermRentalAllowed, ShortTermRentalAllowed
Assoc Amenities: Pool, PetRestrictions, Trash, CableTV, Elevators, MaintenanceGrounds
Bathroom Info
Total Baths: 3.00
Halfbaths: 1
Fullbaths: 2
Bedroom Info
Beds: 3
Building Info
Levels: One
Year Built: 1980
Zoning: MF
Style: LowRise
Common Walls: EndUnit
Building Features: Elevators
Construction Materials: WoodFrame
Entry Level: 2
Building Name: Pelican's Watch
Buyer Compensation
Exterior Features
Patio and Porch Features: Balcony, FrontPorch, Porch, Screened
Pool Features: Community, OutdoorPool
Foundation: Raised
Exterior Features: Balcony, Elevator, Fence, Pool, Storage
Financial
Garage / Parking
Parking Type: Underground
Green / Env Info
Green Energy Efficient: Doors, Windows
Interior Features
Floor Cover: Carpet, Laminate, Vinyl
Door Features: InsulatedDoors
Laundry Features: WasherHookup
Furnished: Furnished
Interior Features: Elevator, Furnished, SplitBedrooms, WindowTreatments, EntranceFoyer, HighSpeedInternet
Appliances: Dryer, Washer
Lot Info
Acres: 0.00
Lot Description: FloodZone, OutsideCityLimits, Rectangular, Waterfront
Misc
Pool Private: Yes
Pets Allowed: OwnerOnly, Yes
Offer Compensation
Other School Info
Property Info
County: Horry
View: Yes
Stipulation of Sale: None
View: Ocean
Property Sub Type Additional: Condominium
Security Features: SmokeDetectors
Disclosures: CovenantsRestrictionsDisclosure,SellerDisclosure
Construction: Resale
Room Info
Sold Info
Sold Date: 2016-05-16T00:00:00
Sqft Info
Total Sqft: 1200
Sqft: 1150
Tax Info
Unit Info
Unit: 204
Utilities / Hvac
Heating: Central, Electric
Cooling: CentralAir
Cooling: Yes
Utilities Available: CableAvailable, ElectricityAvailable, PhoneAvailable, SewerAvailable, WaterAvailable, HighSpeedInternetAvailable
Heating: Yes
Water Source: Public
Waterfront / Water
Waterfront: Yes
Waterfront Features: OceanFront
Schools
Elem: Myrtle Beach Elementary School
Middle: Myrtle Beach Middle School
High: Myrtle Beach High School
Directions
Hwy 17 to Lake Arrowhead Road - Go straight to the Oceanfront. The street is called Shore Drive. Look for 9570 Shore Drive which is located two buildings north of the Sands Ocean Club Resort.Courtesy of Seaside Realty
 MLS# 729689

 Provided courtesy of © Copyright 2026 Coastal Carolinas Multiple Listing Service, Inc.®. Information Deemed Reliable but Not Guaranteed. © Copyright 2026 Coastal Carolinas Multiple Listing Service, Inc.® MLS. All rights reserved. Information is provided exclusively for consumers’ personal, non-commercial use, that it may not be used for any purpose other than to identify prospective properties consumers may be interested in purchasing.
Images related to data from the MLS is the sole property of the MLS and not the responsibility of the owner of this website. MLS IDX data last updated on 07-26-2026 7:01 PM EST.
Any images related to data from the MLS is the sole property of the MLS and not the responsibility of the owner of this website.
Provided courtesy of © Copyright 2026 Coastal Carolinas Multiple Listing Service, Inc.®. Information Deemed Reliable but Not Guaranteed. © Copyright 2026 Coastal Carolinas Multiple Listing Service, Inc.® MLS. All rights reserved. Information is provided exclusively for consumers’ personal, non-commercial use, that it may not be used for any purpose other than to identify prospective properties consumers may be interested in purchasing.
Images related to data from the MLS is the sole property of the MLS and not the responsibility of the owner of this website. MLS IDX data last updated on 07-26-2026 7:01 PM EST.
Any images related to data from the MLS is the sole property of the MLS and not the responsibility of the owner of this website.Real Estate Websites by Dynamic IDX, LLC