
$183,528 | 3 beds | 2 full baths | N/A half baths | 1,505 sqft
Conway, SC 29526
- 3Beds
- 2Full Baths
- N/AHalf Baths
- 1,505SqFt
- 2012Year Built
- 0.29Acres
- MLS# 1212331
- Residential
- Detached
- Sold
- Approx Time on Market17 days
- AreaConway Area--South of Conway Between 501 & Wacc. River
- CountyHorry
- Subdivision West Ridge
Overview
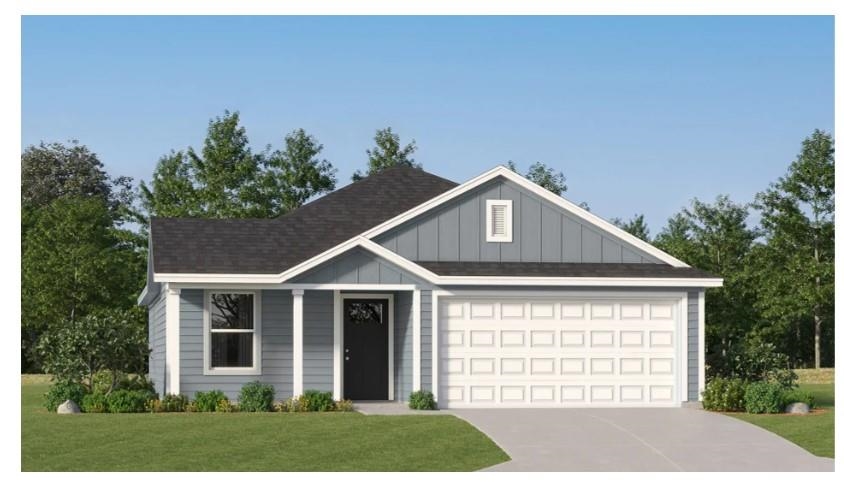
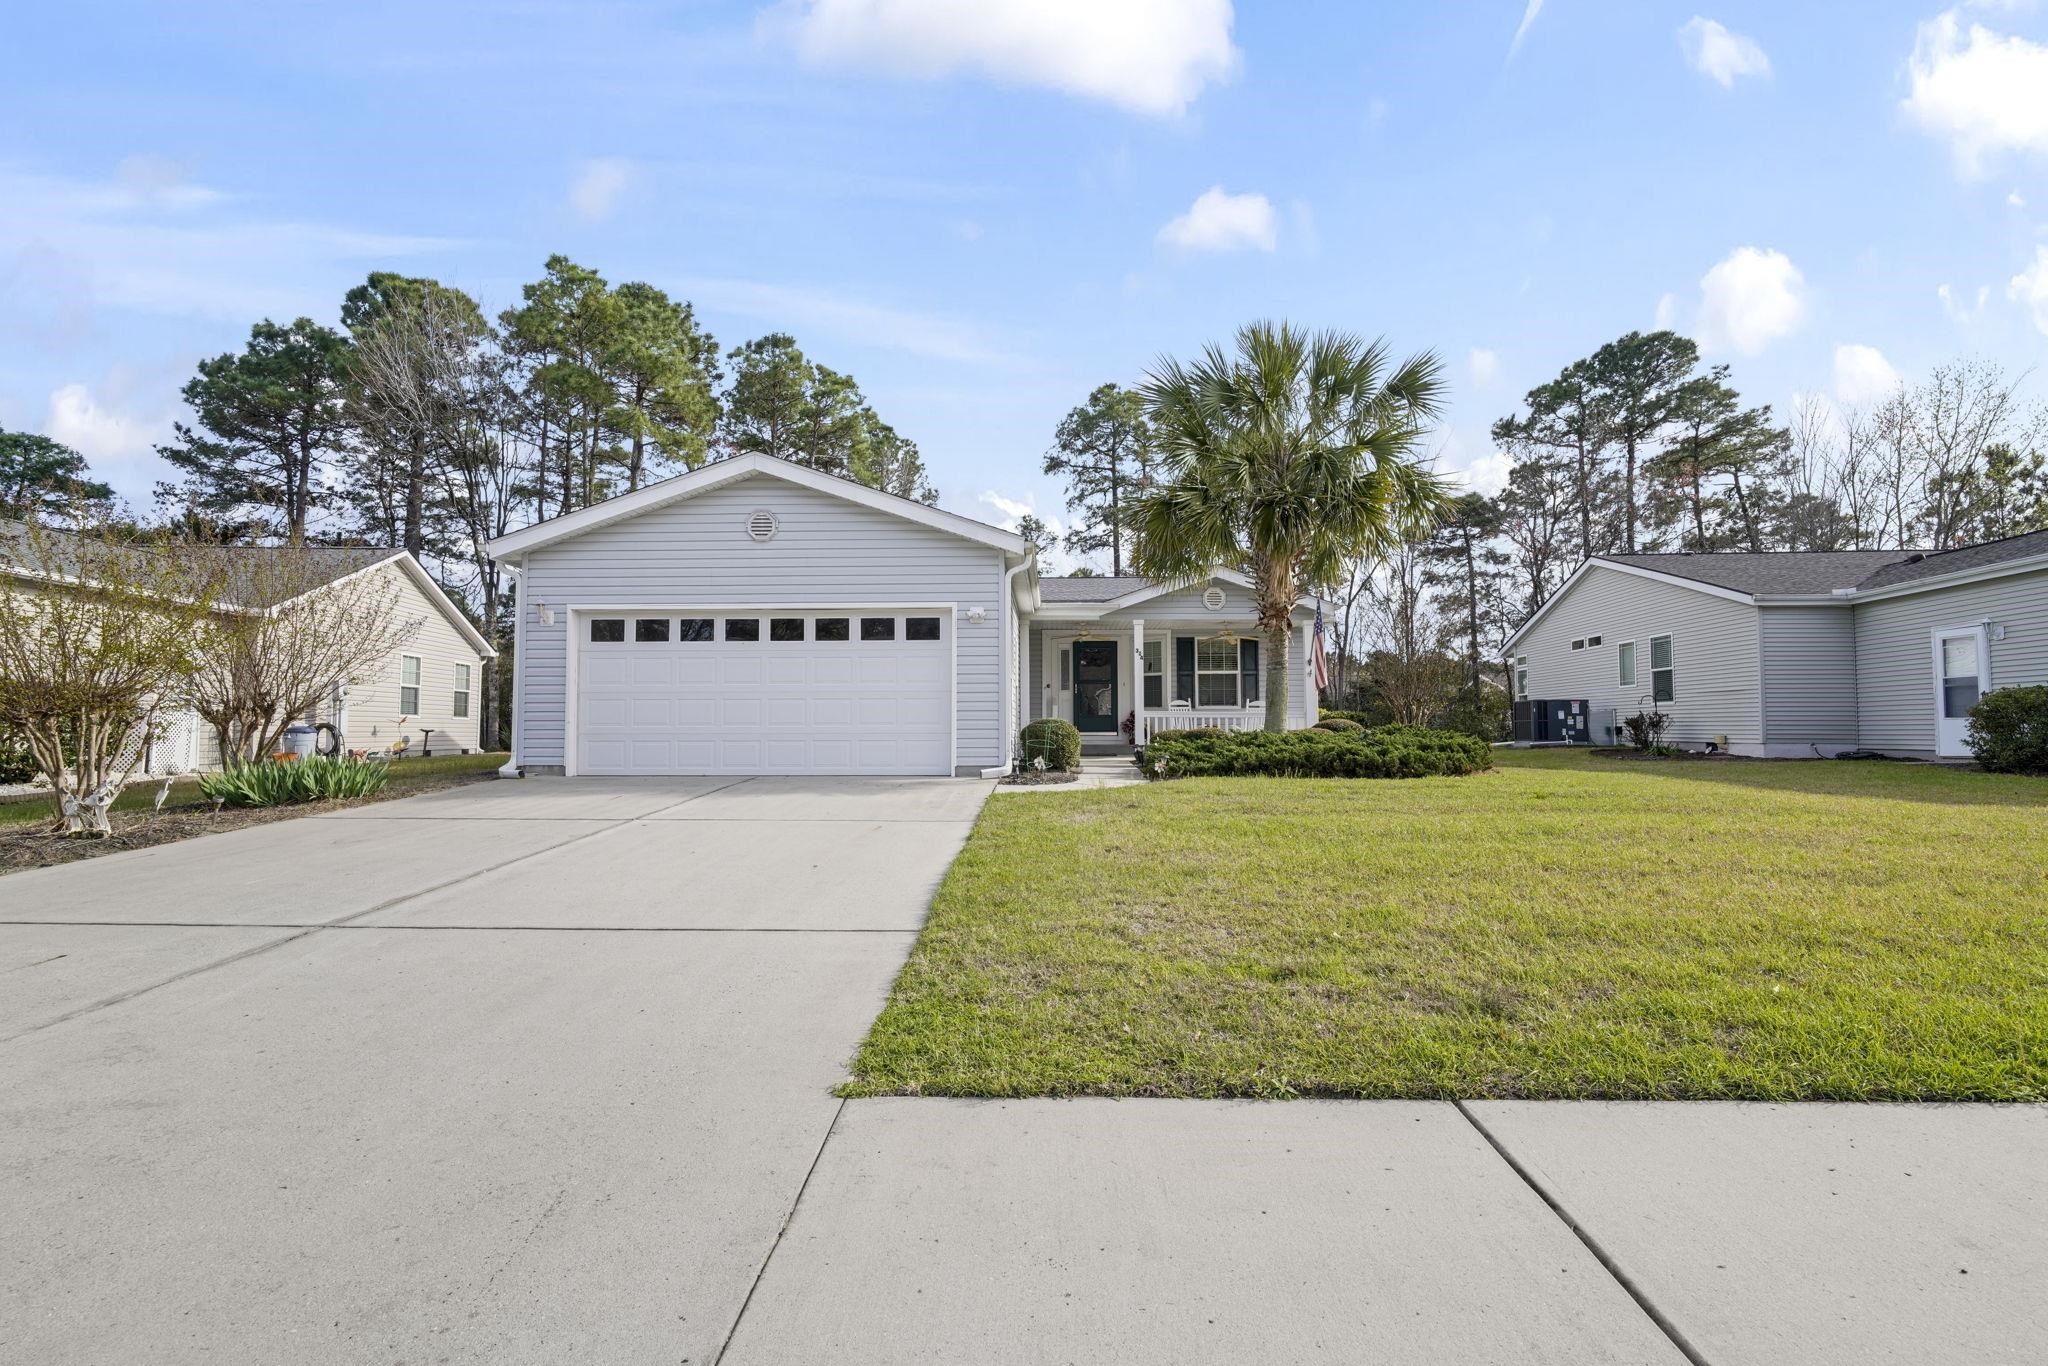
All measurments and sq. ft. are estimated only and not guaranteed by seller/agent. NOTE: PICTURES ARE NOT OF ACTUAL HOME BEING CONSTRUCTED, THEY ARE OF ANOTHER SAVANNAH THAT HAS CLOSED AND ARE BEING USED FOR ILLUSTRATIVE PURPOSES ONLY. Popular Savannah Plan, with a screened porch and Guest Bedroom Extension. Our model home at sales center is the Savannah so you can see the model and get a feel of the size and layout of the Savannah Plan under construction.Home being built is a single level 3 bedrooms, 2 baths, will NOT have the bonus room nor sunroom as shown in sales model. 2""faux wood blinds are included. ceiling fans in family room and master BR. Only 8 homes left in West Ridge. USDA 100% financing program is available to qualified buyer. . Excellent location to shopping, Hospital, colleges, Walmart, only about 15 minutes drive to ocean. Located up the road from Conway Hospital and Medical facilities, and Burning Ridge Golf Course. EXCELLENT VALUE IN AN EXCELLENT LOCATION!!
Sale Info
Listing Date: 07-02-2012
Sold Date: 07-20-2012
Aprox Days on Market:
17 day(s)
Listing Sold:
13 Year(s), 11 month(s), 22 day(s) ago
Asking Price: $183,528
Selling Price: $183,528
Price Difference:
Same as list price
Agriculture / Farm
Association Fees / Info
Hoa Frequency: Monthly
Hoa Fees: 90
Hoa: 1
Community Features: Clubhouse, Pool, RecreationArea, LongTermRentalAllowed
Assoc Amenities: Clubhouse, OwnerAllowedMotorcycle, Pool
Bathroom Info
Total Baths: 2.00
Fullbaths: 2
Bedroom Info
Beds: 3
Building Info
New Construction: Yes
Levels: One
Year Built: 2012
Zoning: res
Style: Ranch
Development Status: NewConstruction
Construction Materials: VinylSiding, WoodFrame
Buyer Compensation
Exterior Features
Patio and Porch Features: RearPorch, Patio, Porch, Screened
Pool Features: Association, Community
Foundation: Slab
Exterior Features: SprinklerIrrigation, Porch, Patio
Financial
Garage / Parking
Parking Capacity: 4
Garage: Yes
Parking Type: Attached, Garage, TwoCarGarage, GarageDoorOpener
Attached Garage: Yes
Garage Spaces: 2
Green / Env Info
Green Energy Efficient: Doors, Windows
Interior Features
Floor Cover: Carpet, Vinyl, Wood
Door Features: InsulatedDoors
Laundry Features: WasherHookup
Furnished: Unfurnished
Interior Features: WindowTreatments, BreakfastBar, BedroomonMainLevel, BreakfastArea, EntranceFoyer, KitchenIsland
Appliances: Dishwasher, Disposal, Microwave, Range
Lot Info
Acres: 0.29
Lot Description: OutsideCityLimits, Rectangular
Misc
Offer Compensation
Other School Info
Property Info
County: Horry
Stipulation of Sale: None
Property Sub Type Additional: Detached
Security Features: SmokeDetectors
Disclosures: CovenantsRestrictionsDisclosure
Construction: NeverOccupied
Room Info
Sold Info
Sold Date: 2012-07-20T00:00:00
Sqft Info
Total Sqft: 2057
Sqft: 1505
Tax Info
Tax Legal Description: Lot 47
Unit Info
Utilities / Hvac
Heating: Central, Electric
Cooling: CentralAir
Cooling: Yes
Utilities Available: CableAvailable, ElectricityAvailable, PhoneAvailable, SewerAvailable, UndergroundUtilities, WaterAvailable
Heating: Yes
Water Source: Public
Waterfront / Water
Directions
From Hwy. 544 or Hwy. 501 turn onto Singleton Ridge Road ( Conway Hospital is also located on Singleton Ridge Road) . Follow SingletonRidge Road to the entrance into West Ridge ( look for entrance Flags), turn onto Woodman . Home will be down on left.Courtesy of Dr Horton

 MLS# 2614755

 Provided courtesy of © Copyright 2026 Coastal Carolinas Multiple Listing Service, Inc.®. Information Deemed Reliable but Not Guaranteed. © Copyright 2026 Coastal Carolinas Multiple Listing Service, Inc.® MLS. All rights reserved. Information is provided exclusively for consumers’ personal, non-commercial use, that it may not be used for any purpose other than to identify prospective properties consumers may be interested in purchasing.
Images related to data from the MLS is the sole property of the MLS and not the responsibility of the owner of this website. MLS IDX data last updated on 07-12-2026 4:01 PM EST.
Any images related to data from the MLS is the sole property of the MLS and not the responsibility of the owner of this website.
Provided courtesy of © Copyright 2026 Coastal Carolinas Multiple Listing Service, Inc.®. Information Deemed Reliable but Not Guaranteed. © Copyright 2026 Coastal Carolinas Multiple Listing Service, Inc.® MLS. All rights reserved. Information is provided exclusively for consumers’ personal, non-commercial use, that it may not be used for any purpose other than to identify prospective properties consumers may be interested in purchasing.
Images related to data from the MLS is the sole property of the MLS and not the responsibility of the owner of this website. MLS IDX data last updated on 07-12-2026 4:01 PM EST.
Any images related to data from the MLS is the sole property of the MLS and not the responsibility of the owner of this website.Real Estate Websites by Dynamic IDX, LLC